Leave a Message

Thank you for your message. We will be in touch with you shortly.

10404 River Hills Drive
SEE ALL PHOTOS
10404 River Hills Drive
Courtesy of Keller Williams KC North, Loughlin & Associates Team Listing Contact:  
Sold

10404 River Hills Drive

10404 River Hills Drive, Parkville, MO 64152

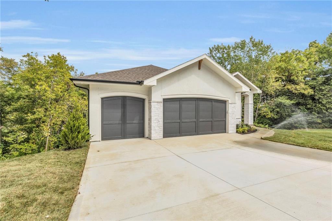
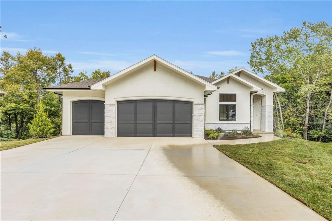
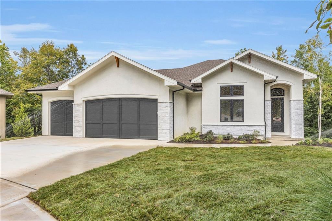
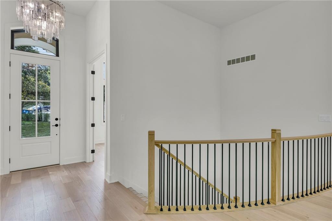
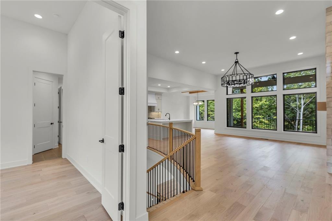
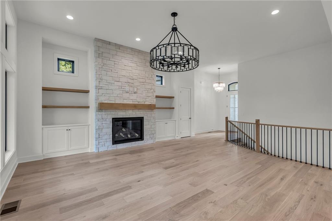
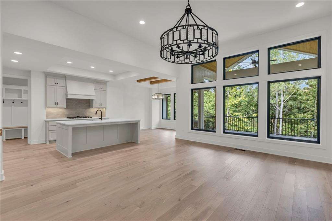
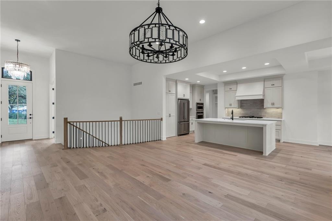
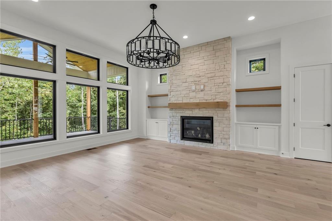
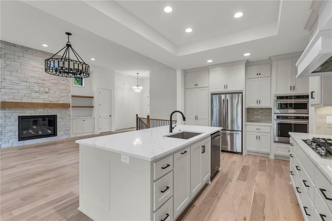
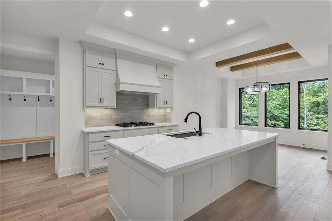
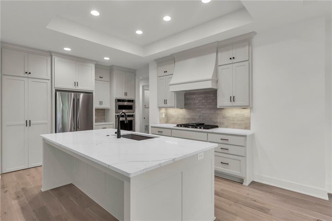
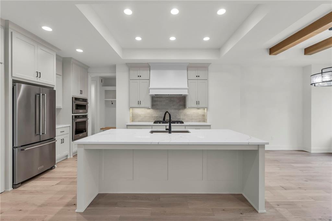
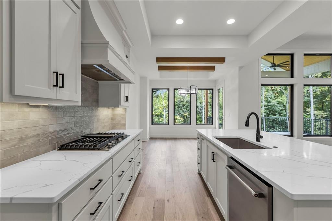
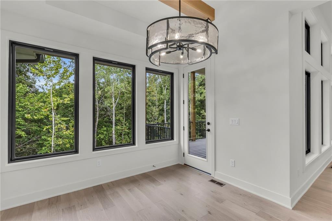
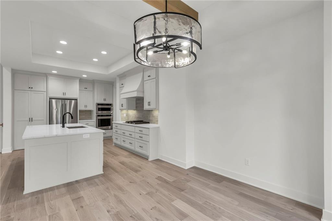
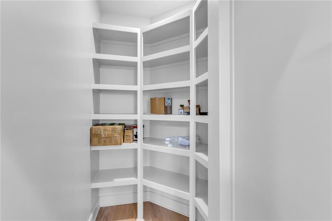
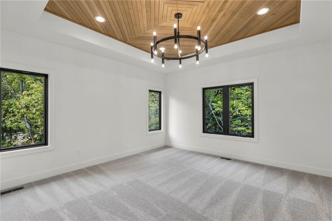
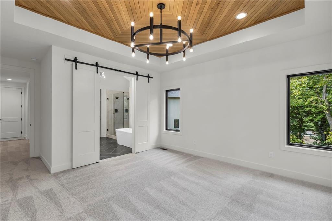
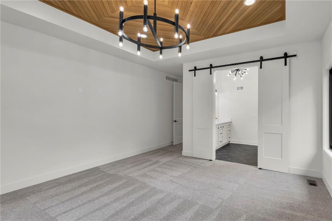
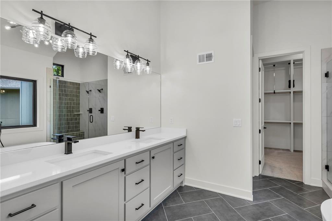
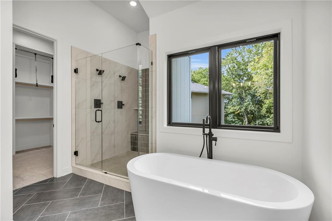
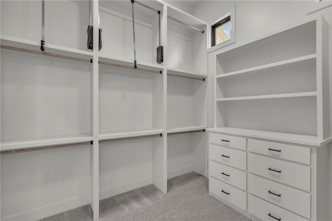
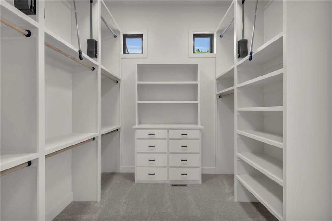
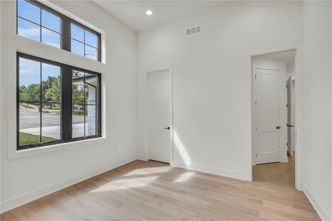
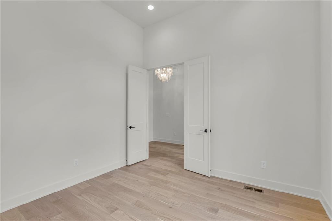
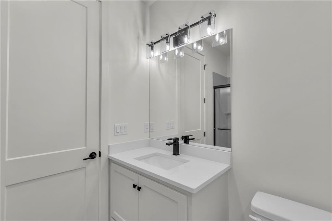
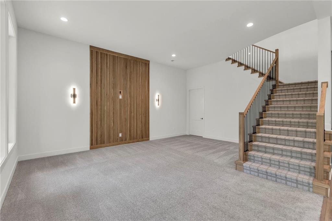
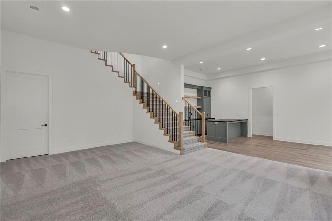
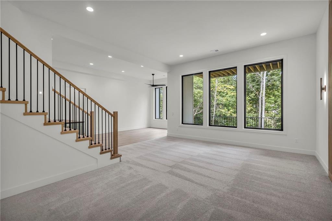
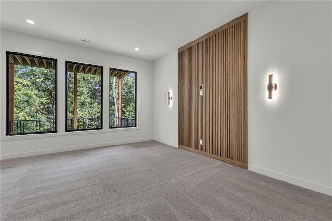
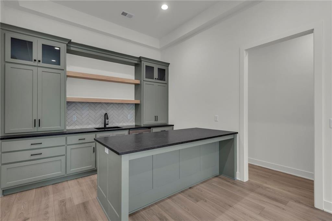
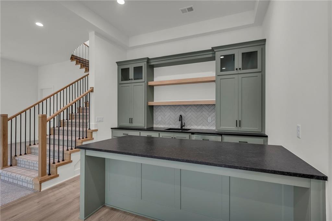
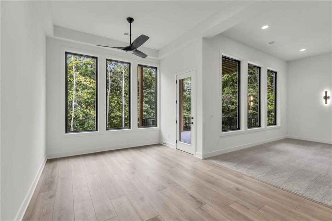
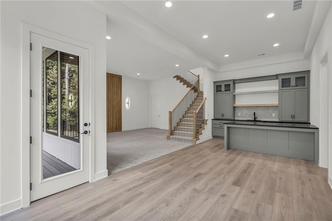
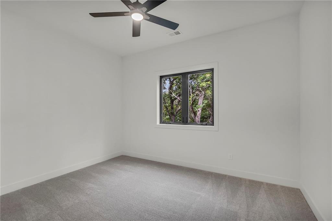
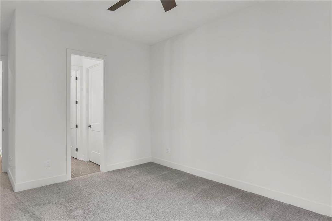
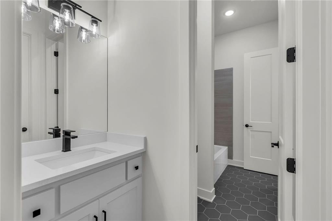
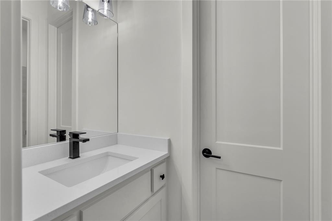
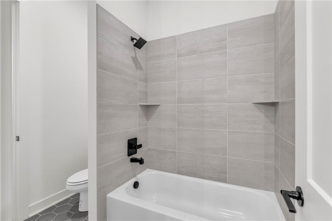
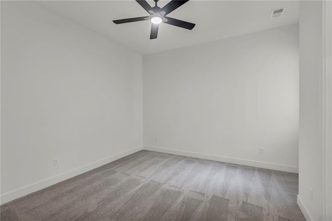
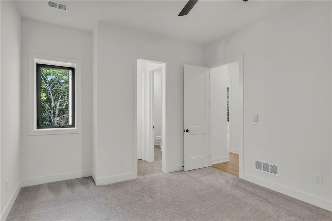
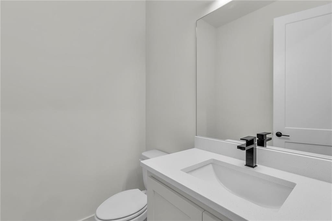
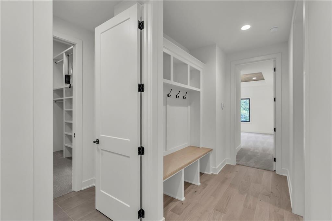
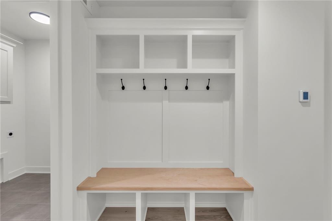
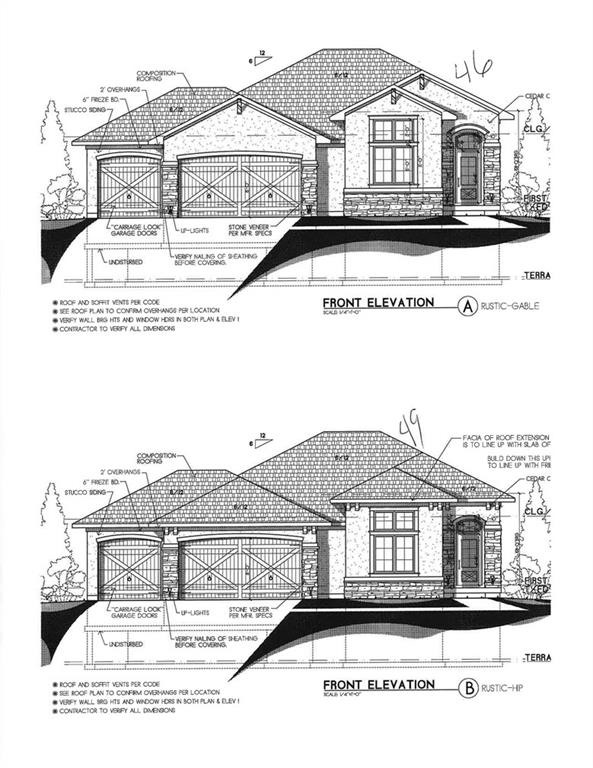
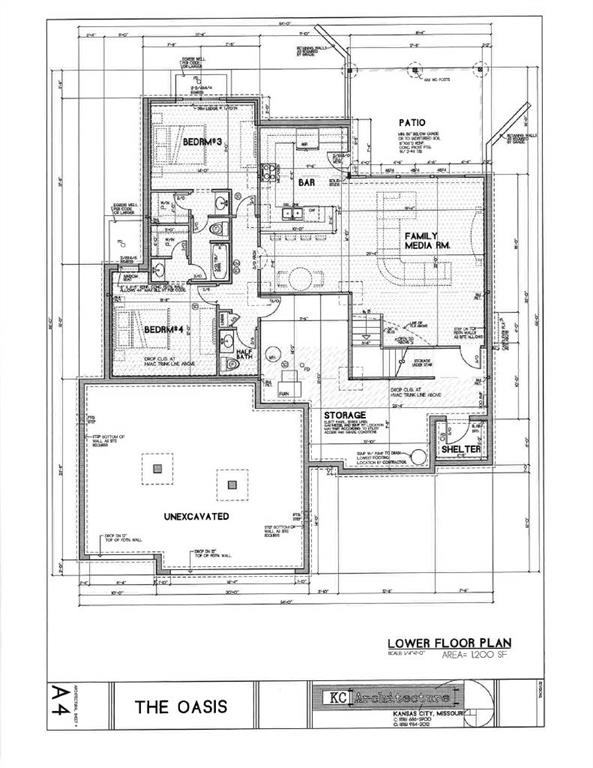
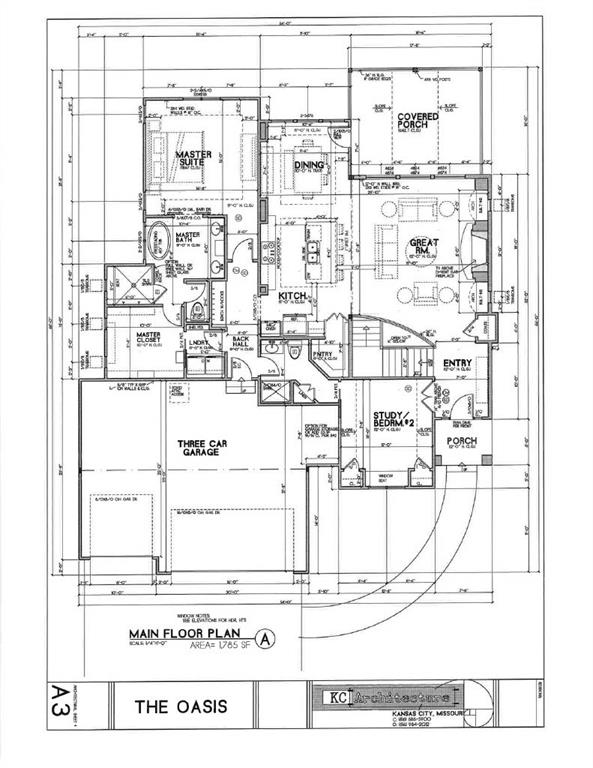
Introducing The Oasis Floorplan by Affinity--where thoughtful design meets elevated comfort. Welcome to your dream home! This stunning new construction offers a spacious 3 car garage and an impressive array of custom details that truly set it apart. From the moment you step inside, you'll be captivated by the warmth of rich hardwood floors & the abundance of natural light filling the main level. The living room is anchored by a striking stone fireplace, beautifully complemented by custom built-in shelves & cabinetry, all highlighted by designer lighting fixtures that add both elegance & ambiance. The open-concept design flows seamlessly into the chef-inspired kitchen, featuring upgraded stainless steel appliances, granite countertops, & a generous walk-in pantry--perfect for everyday living. Conveniently located off the garage entry, the mudroom provides a practical space to keep life organized. Throughout the home, stunning wood accents add character, charm, and a timeless touch. Retreat to the luxurious primary suite, a sanctuary designed for relaxation. Barn doors open to a spa-like ensuite bathroom complete with a soaking tub, freestanding shower, & refined finishes. The expansive walk-in closet features custom cabinetry & shelving to meet all your storage needs. The lower level impresses with 12-foot ceilings, a statement accent wall, and wet bar area ideal for hosting gatherings. Two additional bedrooms provide comfortable accommodations for family or guests. Step outside to enjoy a patio or covered deck overlooking a serene, tree-lined backdrop that offers privacy and tranquility. An irrigation system ensures your lawn remains lush & beautiful with minimal effort. Blending elegance, functionality, & distinctive custom touches, this exceptional home is a perfect retreat. Don't miss your opportunity to make it yours! Please note: Photos are from a model home. Elevation, exterior details, colors, finishes, features, & flooring may vary from completed property.

4
beds

4
baths

3,035 Sq.Ft. LIVING AREA

0.34 Acres lot

Aubree  Keck

Aubree Keck

Features & Amenities

Interior

  • total bedrooms4
  • Total bathrooms4
  • full bathrooms3
  • half bathroom1
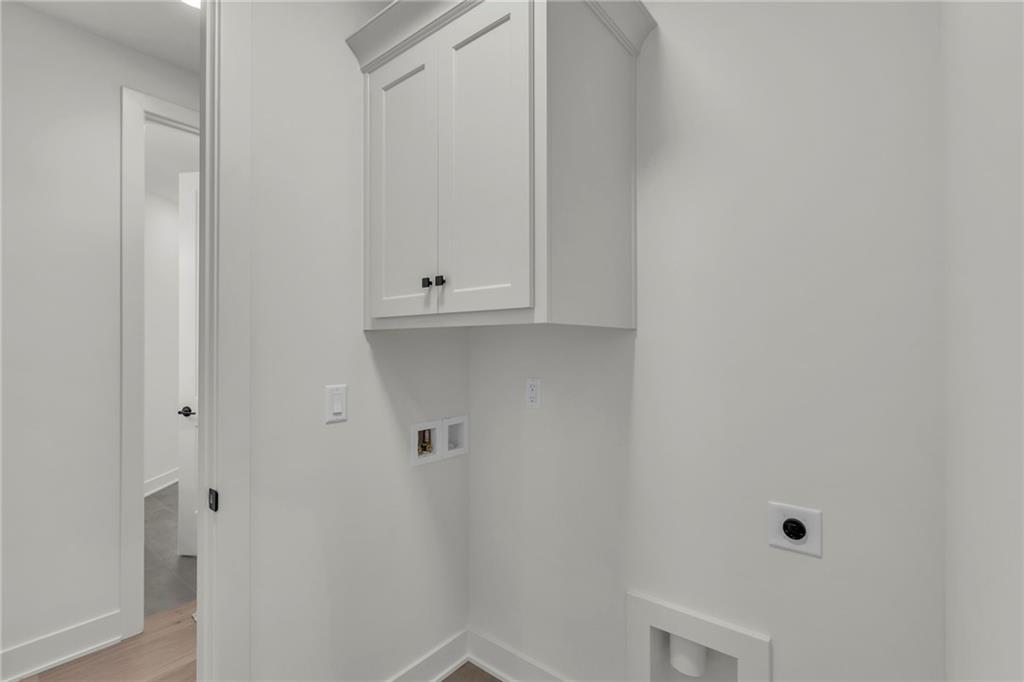
  • Laundry room Bedroom Level, Main Level
  • Flooring Carpet, Luxury Vinyl, Tile, Wood
  • Fireplace Living Room
  • APPLIANCES Dishwasher, Disposal, Exhaust Fan, Microwave, Gas Range
  • other interior Features Ceiling Fan(s), Kitchen Island, Pantry, Walk-In Closet(s)

Area & Lot

  • Status Sold
  • Date Sold June 26, 2026
  • Living Area3,035 Sq.Ft.
  • Lot Area0.34 Acres
  • MLS® ID2603710
  • TypeResidential
  • YEAR BUILT2026
  • NeighborhoodKansas City
  • Architecture StylesTraditional
  • Elementary SchoolGraden
  • Middle SchoolLakeview
  • High SchoolPark Hill South
  • School DistrictPark Hill

Exterior

  • Garage Space3.0
  • water SourcePublic
  • roofComposition
  • lot featuresCity Limits, Sprinkler-In Ground, Many Trees
  • parkingAttached, Built-In, Garage Faces Front
  • HEAT TYPEElectric
  • AIR CONDITIONINGElectric
  • sewerPublic Sewer
  • HOA AmenitiesPool

Financial

  • Price Upon Request

Kansas City

Explore

Your Luxury Journey Starts Here

We pride ourselves on offering white-glove service and delivering exceptional results. Whether buying, selling, or investing, our team is ready to guide you every step of the way. Contact us today and let’s begin your Kansas City real estate journey with confidence and ease.

Follow Us on Instagram