Leave a Message

Thank you for your message. We will be in touch with you shortly.

10566 Long Street
10566 Long Street
10566 Long Street
10566 Long Street
10566 Long Street
10566 Long Street
10566 Long Street
10566 Long Street
10566 Long Street
10566 Long Street
10566 Long Street
10566 Long Street
10566 Long Street
10566 Long Street
10566 Long Street
10566 Long Street
10566 Long Street
10566 Long Street
10566 Long Street
10566 Long Street
10566 Long Street
10566 Long Street
10566 Long Street
10566 Long Street
10566 Long Street
10566 Long Street
SEE ALL PHOTOS
10566 Long Street
10566 Long Street
10566 Long Street
10566 Long Street
10566 Long Street
10566 Long Street
10566 Long Street
10566 Long Street
10566 Long Street
10566 Long Street
10566 Long Street
10566 Long Street
10566 Long Street
10566 Long Street
10566 Long Street
10566 Long Street
10566 Long Street
10566 Long Street
10566 Long Street
10566 Long Street
10566 Long Street
10566 Long Street
10566 Long Street
10566 Long Street
10566 Long Street
10566 Long Street
Courtesy of KW KANSAS CITY METRO, Bill Guerry Listing Contact:  
Sold

10566 Long Street

10566 Long Street, Overland Park, KS 66215

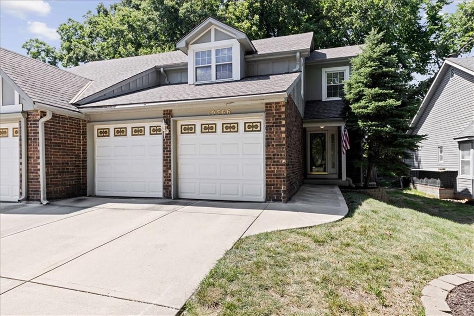
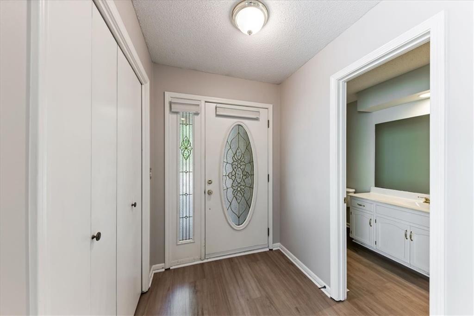
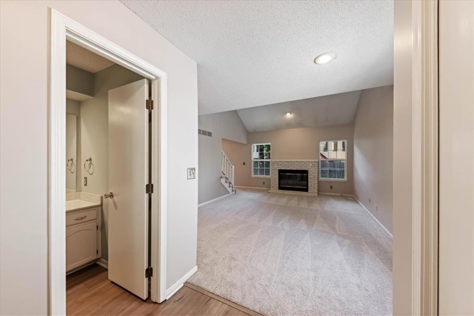
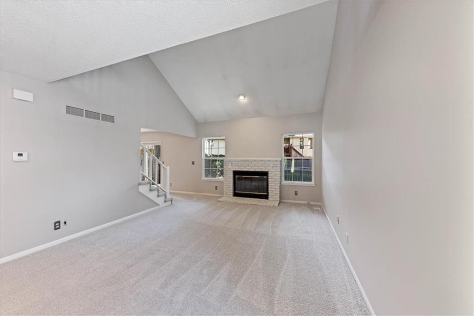
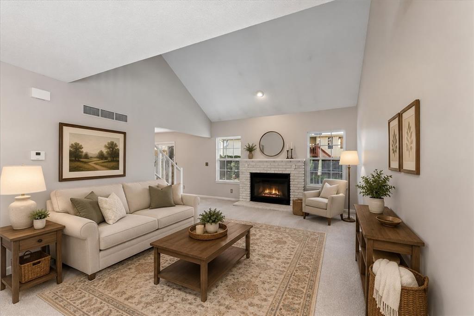
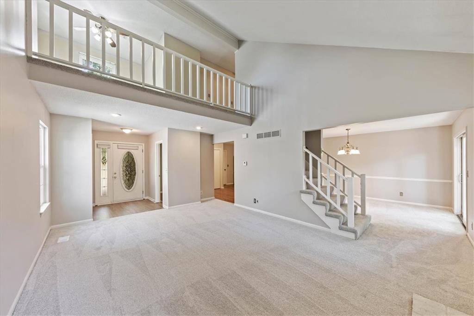
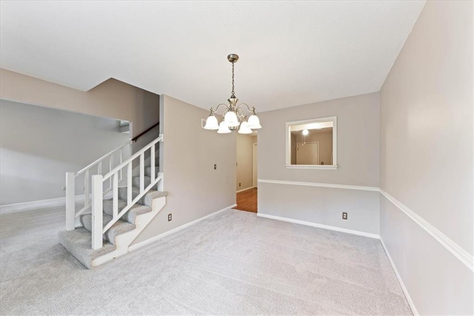
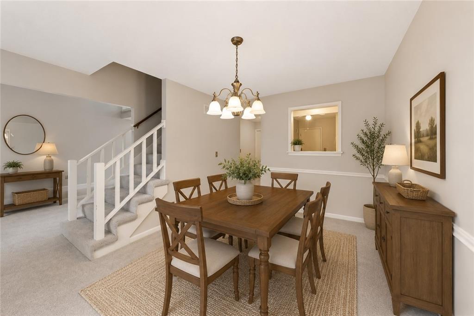
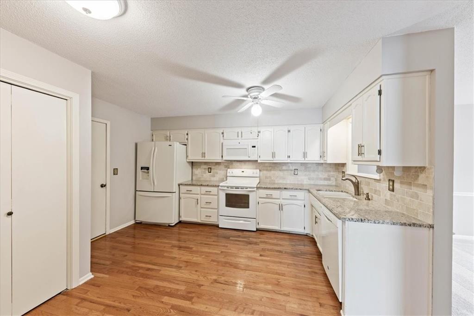
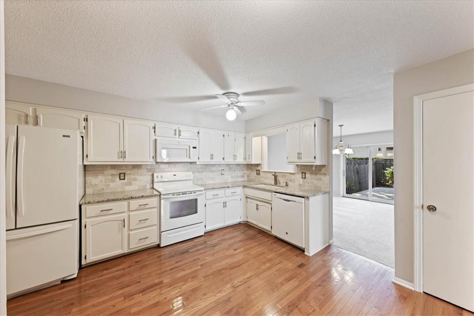
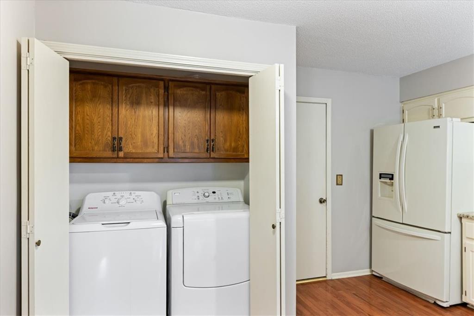
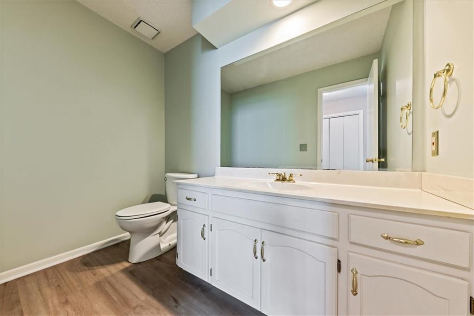
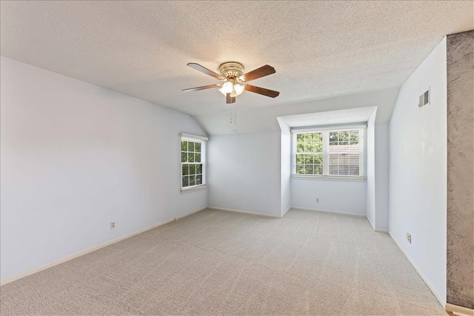
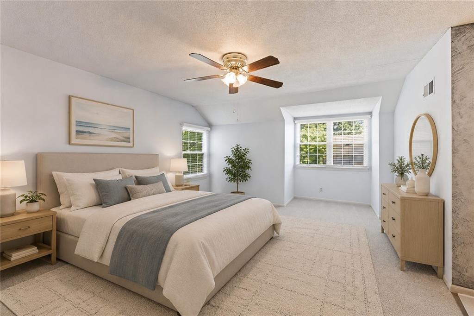
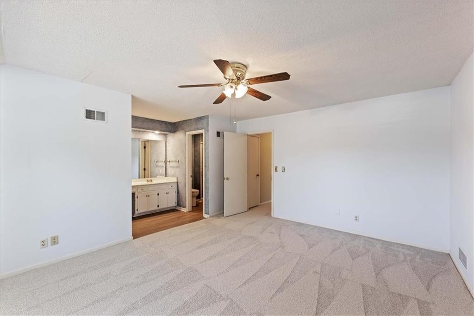
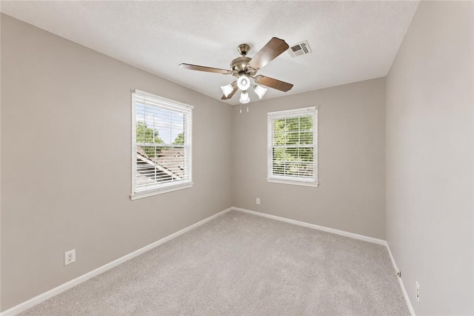
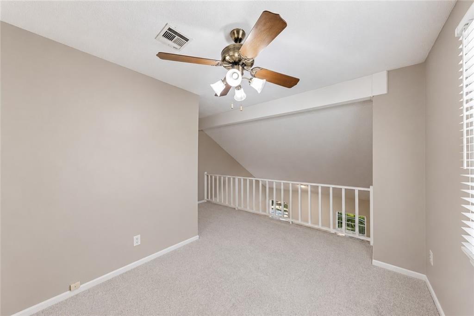
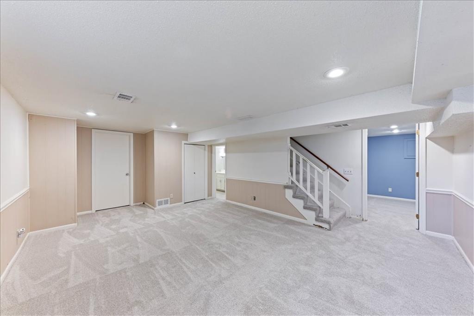
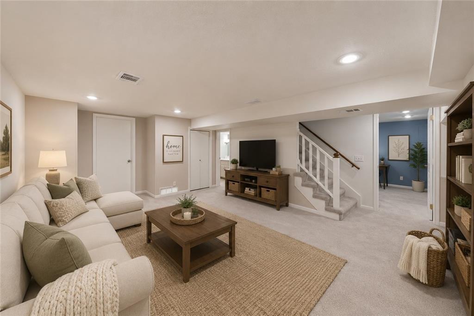
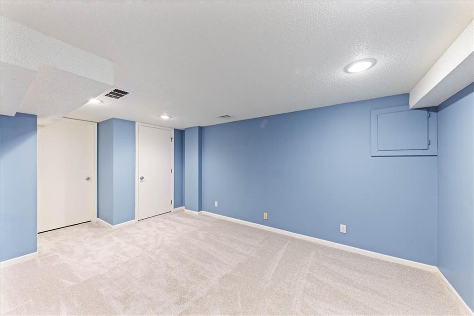
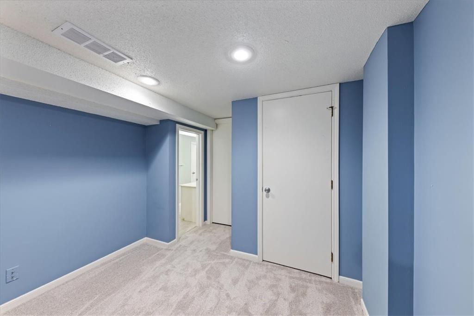
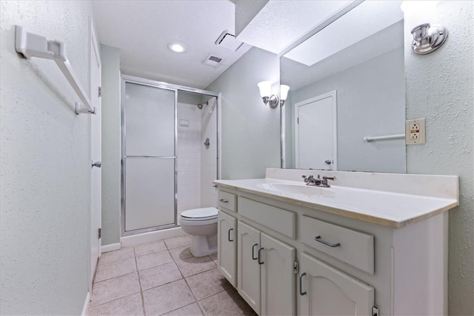
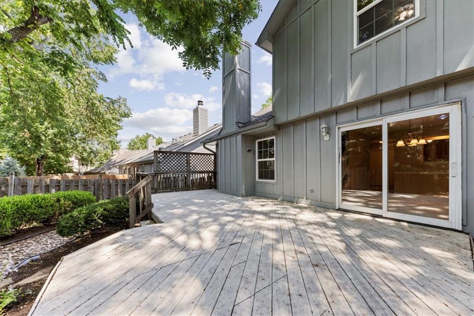
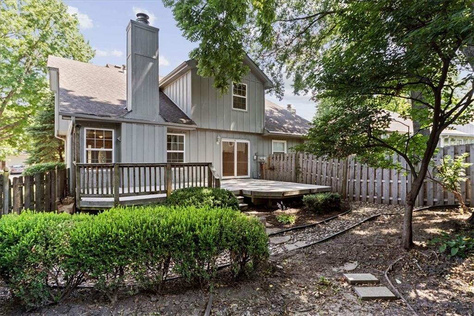
Easy living in popular Pepper Pointe! Townhouse with central Overland Park location featuring a 2-car garage, spacious primary suite with walk-in closet, and a finished basement! One of the largest floor plans with loft/office overlooking the great room. Eat-in kitchen with granite countertops and wood floors includes a laundry closet with extra storage. Formal dining room with lots of light compliments of the slider to the rear deck. No mow backyard with lots of shade! Basement has a non-conforming 3rd bedroom, family room, full bath and two storage areas. Come be a part of this great community just minutes from highways, shopping and restaurants!

2
beds

4
baths

2,161 Sq.Ft. LIVING AREA

4,535 Sq.Ft. lot

Bill  Guerry

Bill Guerry

Features & Amenities

Interior

  • total bedrooms2
  • Total bathrooms4
  • full bathrooms3
  • half bathroom1
  • Laundry room In Kitchen, Laundry Closet
  • Flooring Carpet, Luxury Vinyl, Wood
  • Fireplace Gas Starter, Great Room
  • APPLIANCES Dishwasher, Disposal, Dryer, Microwave, Refrigerator, Electric Range, Washer
  • other interior Features Ceiling Fan(s), Vaulted Ceiling(s), Walk-In Closet(s)

Area & Lot

  • Status Sold
  • Date Sold July 28, 2026
  • Living Area2,161 Sq.Ft.
  • Lot Area4,535 Sq.Ft.
  • MLS® ID2625351
  • TypeTownhouse
  • YEAR BUILT1983
  • NeighborhoodOverland Park
  • Architecture StylesTraditional
  • Elementary SchoolRosehill
  • Middle SchoolIndian Woods
  • High SchoolSM South
  • School DistrictShawnee Mission

Exterior

  • Garage Space2.0
  • water SourcePublic
  • roofComposition
  • lot featuresCity Lot
  • parkingAttached, Garage Door Opener, Garage Faces Front
  • HEAT TYPEForced Air
  • AIR CONDITIONINGElectric
  • sewerPublic Sewer

Financial

  • Price Upon Request

Overland Park

Explore

Your Luxury Journey Starts Here

We pride ourselves on offering white-glove service and delivering exceptional results. Whether buying, selling, or investing, our team is ready to guide you every step of the way. Contact us today and let’s begin your Kansas City real estate journey with confidence and ease.

Follow Us on Instagram