Leave a Message

Thank you for your message. We will be in touch with you shortly.

15883 W 154th Terrace
SEE ALL PHOTOS
15883 W 154th Terrace
Courtesy of ReeceNichols - Overland Park, Diane Roberts Listing Contact:  
Sold

15883 W 154th Terrace

15883 W 154th Terrace, Olathe, KS 66062

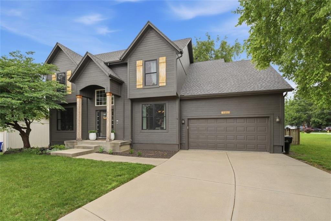
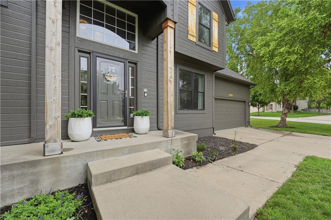
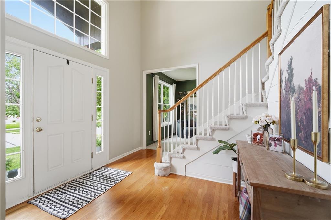
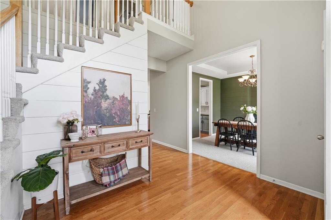
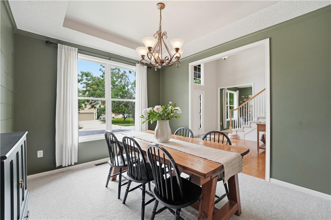
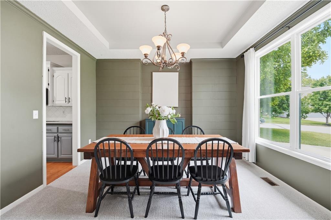
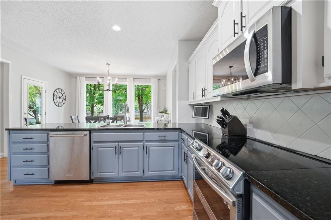
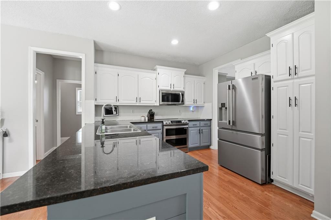
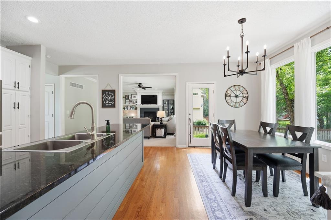
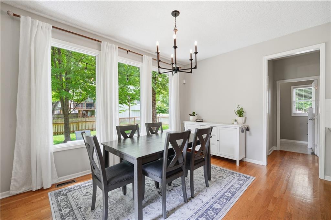
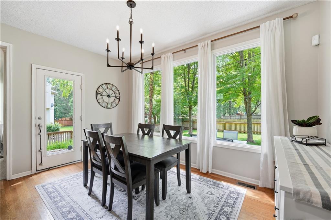
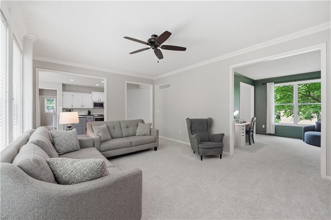
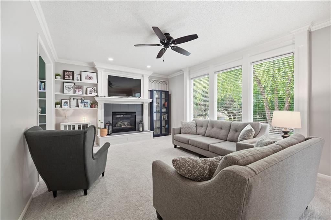
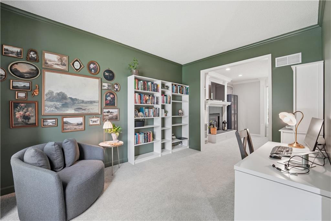
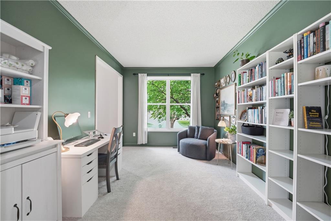
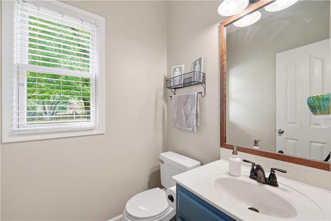
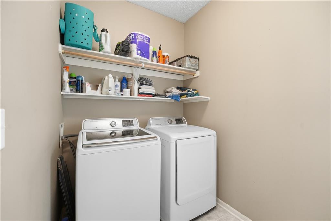
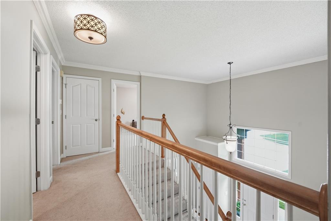
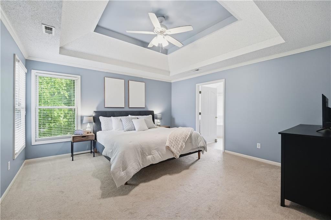
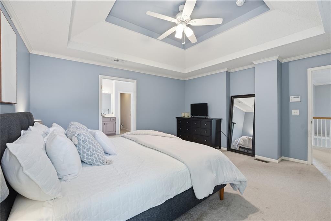
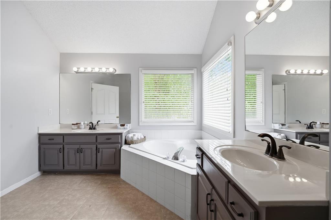
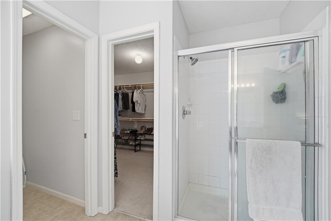
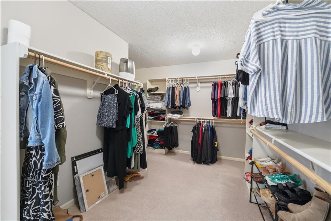
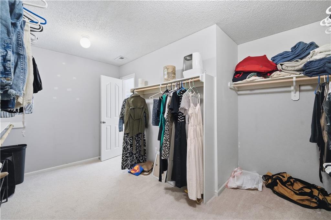
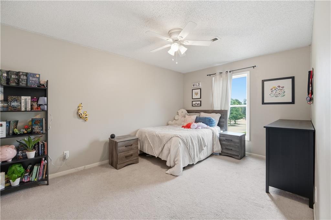
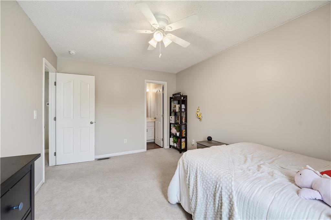
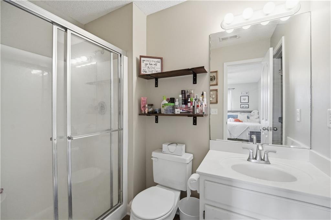
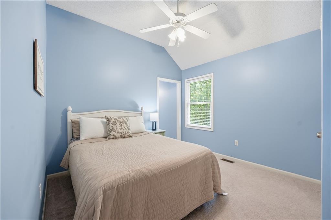
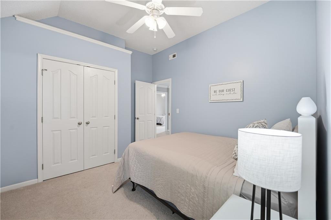
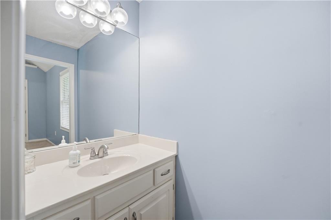
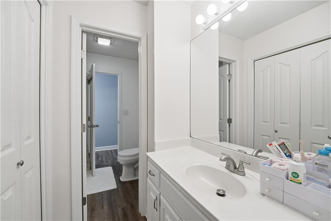
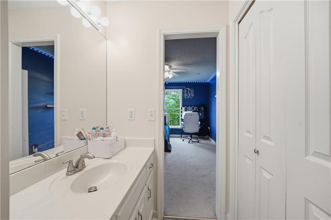
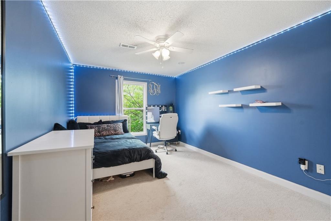
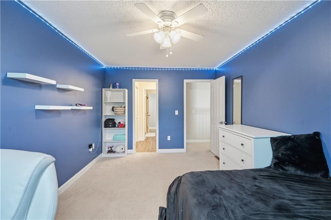
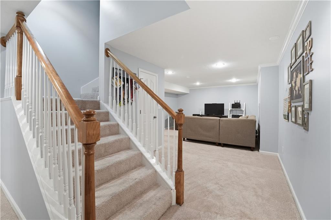
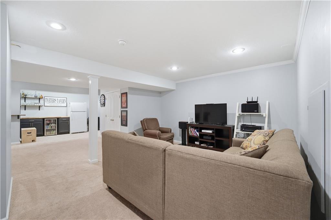
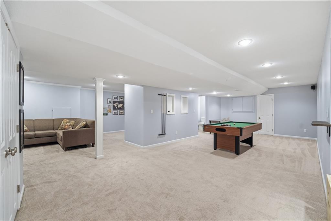
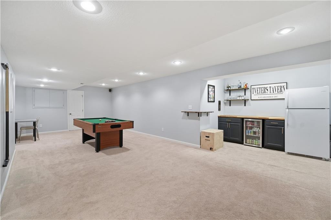
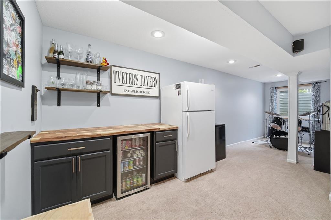
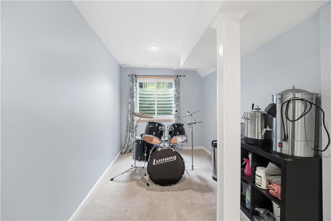
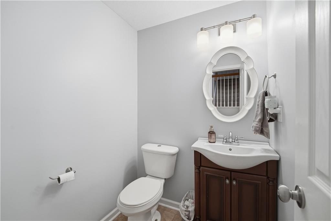
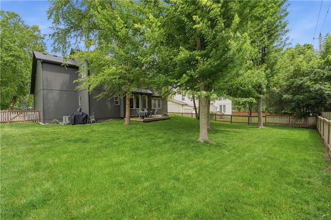
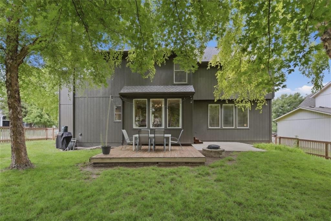
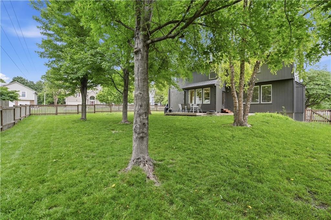
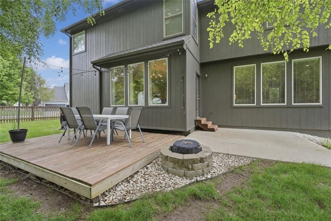
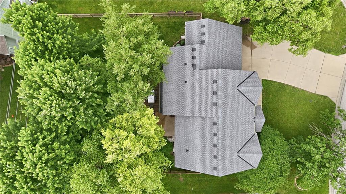
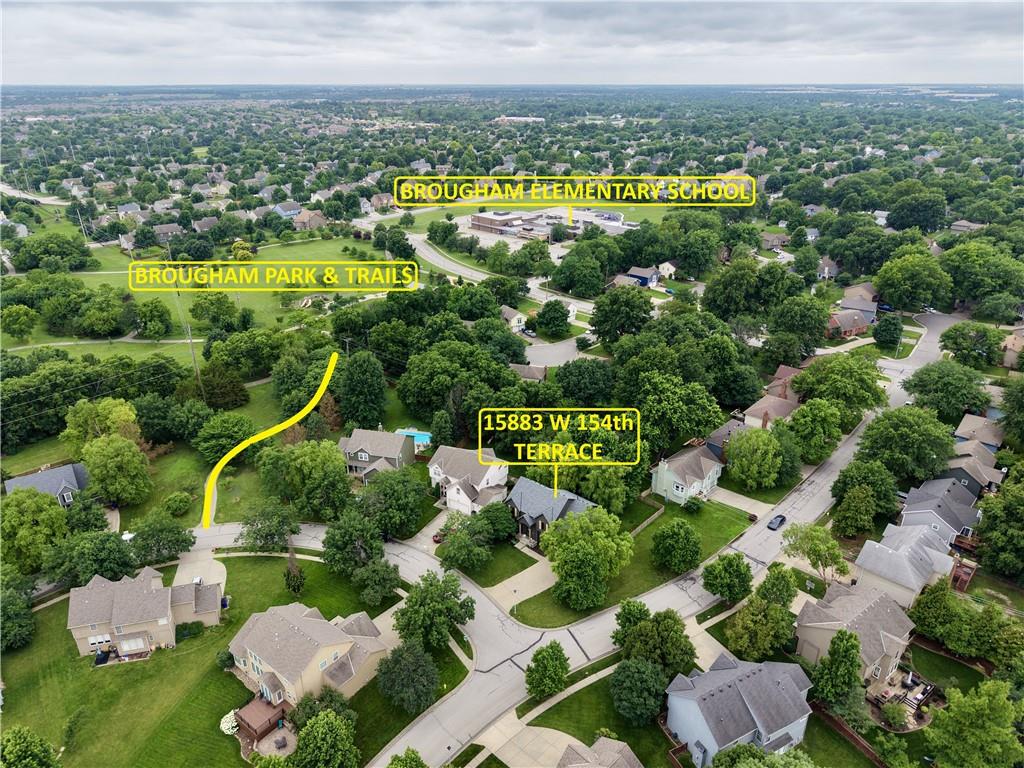
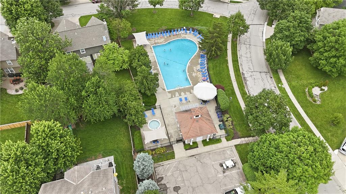
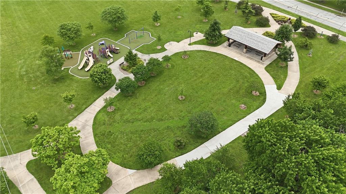
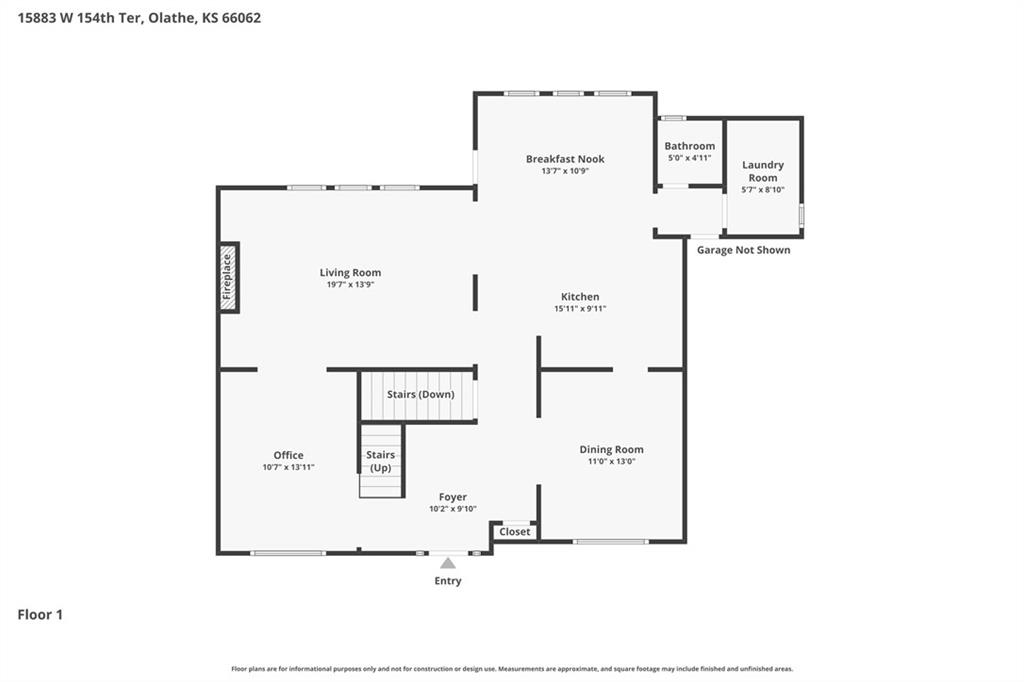
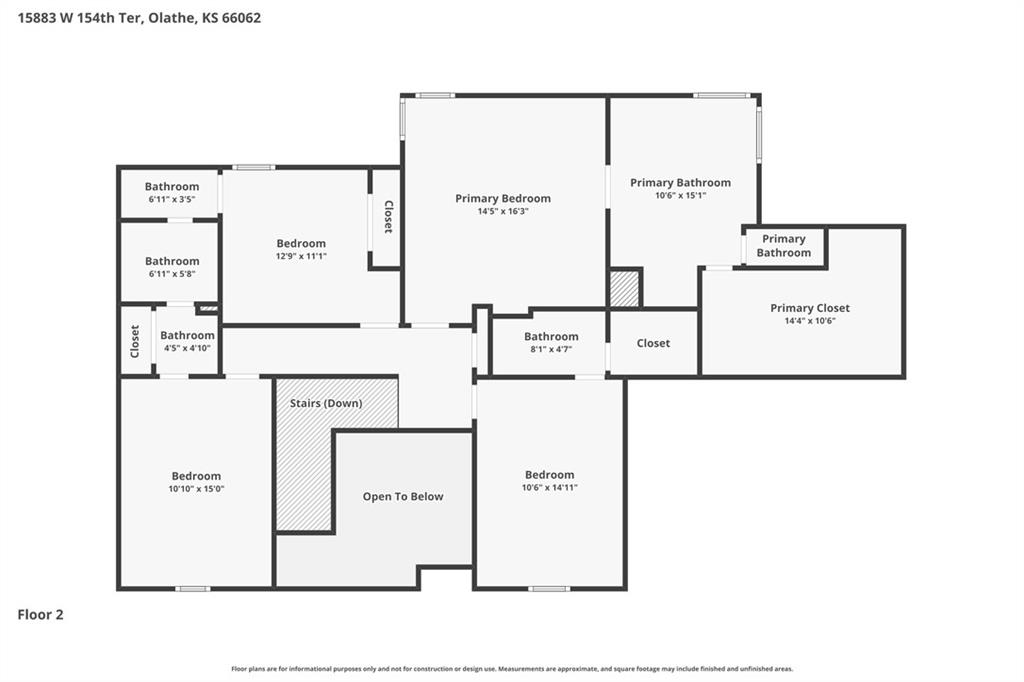
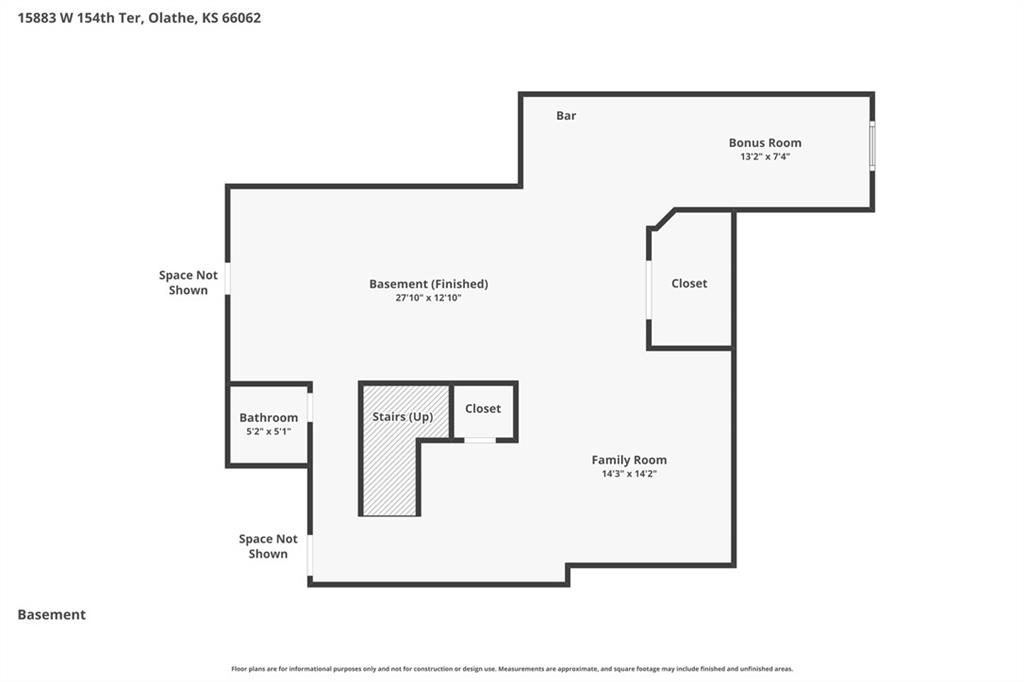
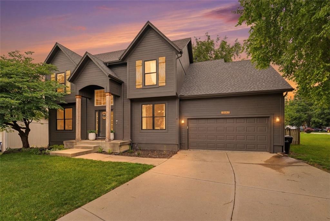
Move In Ready 2 Story Home with Big Ticket Items Complete! 2 Year New Roof (with Transferable Warranty), Gutters and Downspouts. 2 Year New Fence. HVAC system is 6 Years, Water Heater 4 Years. Exterior Completely Painted 2024. New Carpet on Main Level 2024. Kitchen includes Granite Counters, Painted Cabinets, New Hardware, Stainless Steel Appliances and Pantry. Formal Living Room, currently used as office. Plus Formal Dining and Family Room on the Main Level offering plenty of flexibility for everyday living and entertaining. 3 Full Baths on 2nd Level, Primary and 2nd Bedroom with Own, 3rd and 4th Bedroom have Jack and Jill Baths with Private Sinks. Finished Lower Level has lots of Space for everyone along with a half bath and a dry bar with Beverage Fridge. Easy Yard Maintenance with Sprinkler System, Fully Fenced and Mature Shade Trees. Home is 3 houses down from Walking Trail that leads to Brougham Park and Brougham Elementary School. Active HOA with Pool, Kiddie Pool and neighborhood events such as Sleigh Rides, Oktoberfest and Food Trucks at the Pool. Nearby JOCO Walking Trails, 1200 Acre Heritage Park & Dog Park, Black Bob Park with Black Bob Bay and Farmers Market, Dining, Shopping, and Entertainment! Great Home & Great Community! -There's a lot to love here. Welcome Home!

4
beds

5
baths

3,526 Sq.Ft. LIVING AREA

0.29 Acres lot

Randi Pereira

Randi Pereira

Features & Amenities

Interior

  • total bedrooms4
  • Total bathrooms5
  • full bathrooms3
  • half bathrooms2
  • Laundry room Laundry Room, Off The Kitchen
  • Flooring Carpet, Tile, Wood
  • Fireplace Gas, Insert, Living Room
  • APPLIANCES Dishwasher, Disposal, Microwave, Electric Range, Stainless Steel Appliance(s)
  • other interior Features Ceiling Fan(s), Pantry, Walk-In Closet(s)

Area & Lot

  • Status Sold
  • Date Sold July 30, 2026
  • Living Area3,526 Sq.Ft.
  • Lot Area0.29 Acres
  • MLS® ID2625194
  • TypeResidential
  • YEAR BUILT2002
  • Architecture StylesTraditional
  • Elementary SchoolBrougham
  • Middle SchoolFrontier Trail
  • High SchoolOlathe South
  • School DistrictOlathe

Exterior

  • Garage Space2.0
  • water SourceCity/Public - Verify
  • roofComposition
  • lot featuresCorner Lot, Level, Sprinkler-In Ground, Many Trees
  • parkingAttached, Garage Faces Front
  • HEAT TYPENatural Gas
  • AIR CONDITIONINGElectric
  • sewerPublic Sewer
  • HOA AmenitiesPool, Trail(s)
  • security FeaturesSmoke Detector(s)
  • other exterior FeaturesFire Pit

Financial

  • Price Upon Request
View Virtual Tour

Your Luxury Journey Starts Here

We pride ourselves on offering white-glove service and delivering exceptional results. Whether buying, selling, or investing, our team is ready to guide you every step of the way. Contact us today and let’s begin your Kansas City real estate journey with confidence and ease.

Follow Us on Instagram