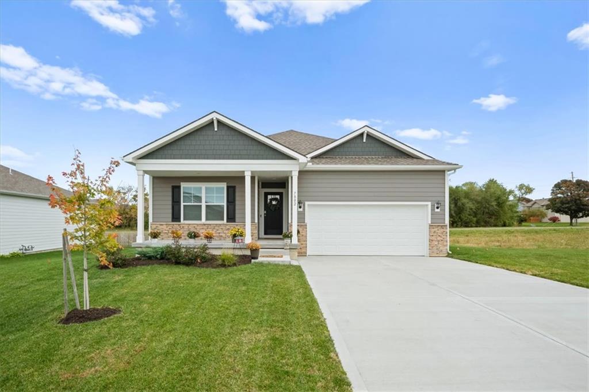
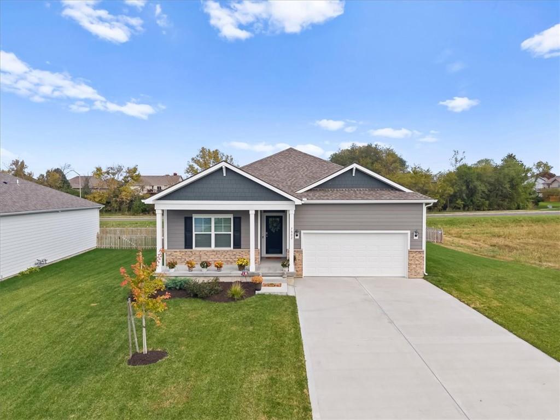
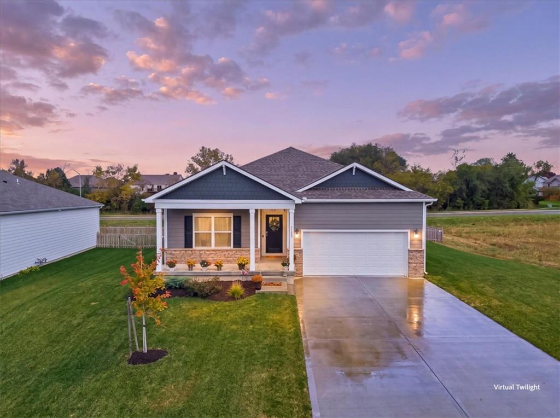
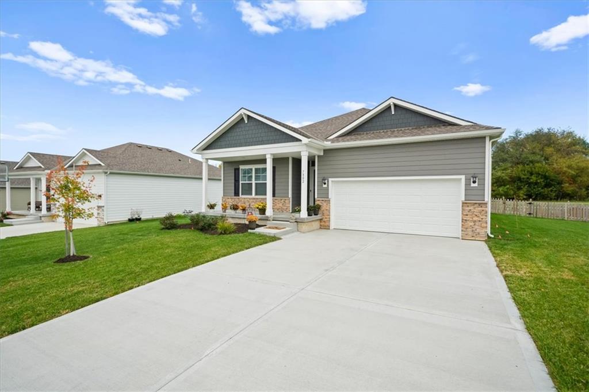
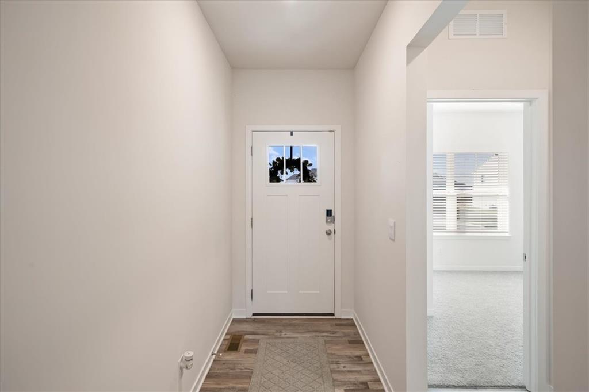
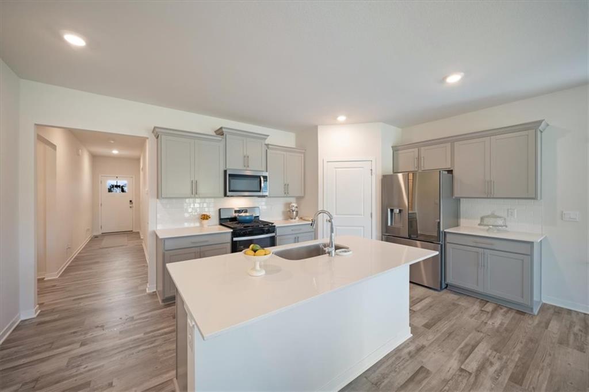
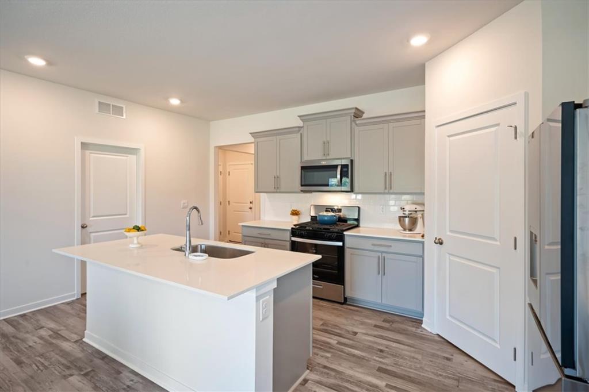
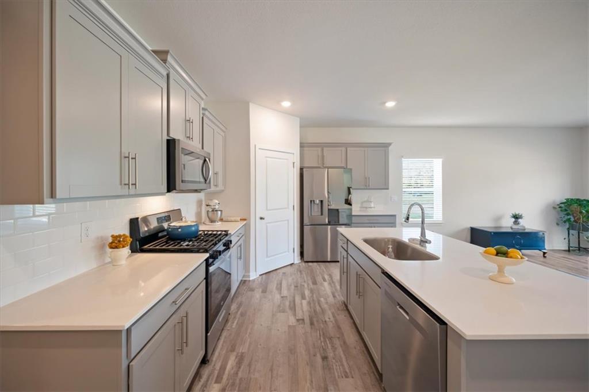
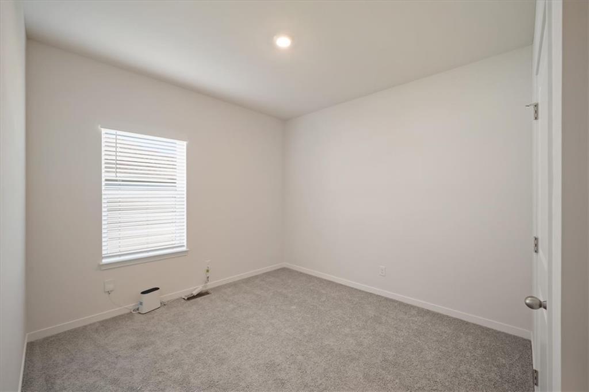
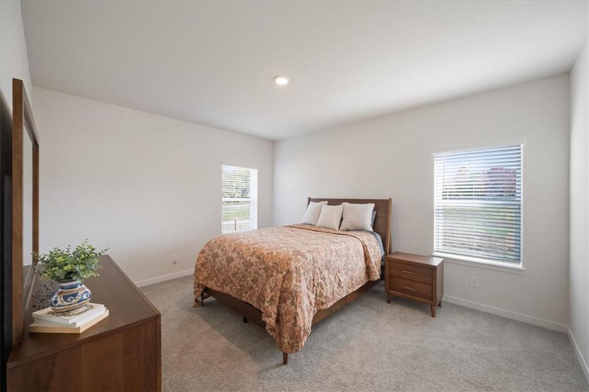
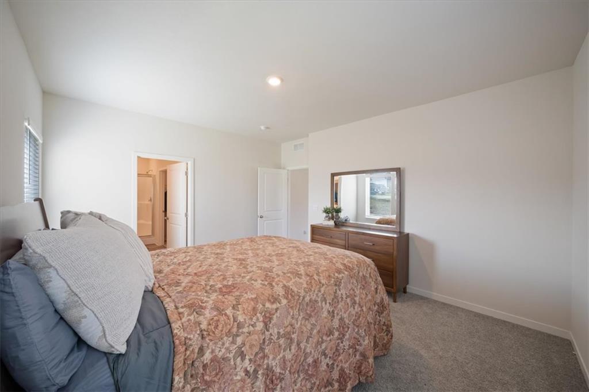
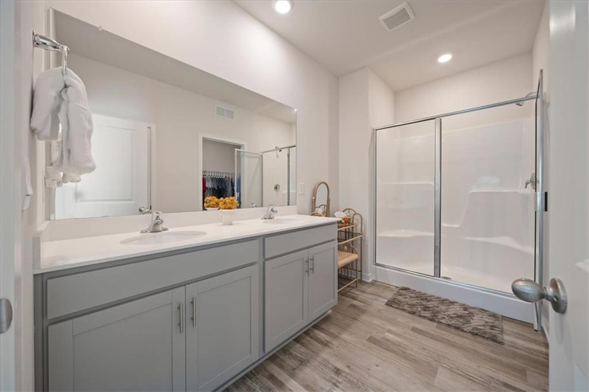
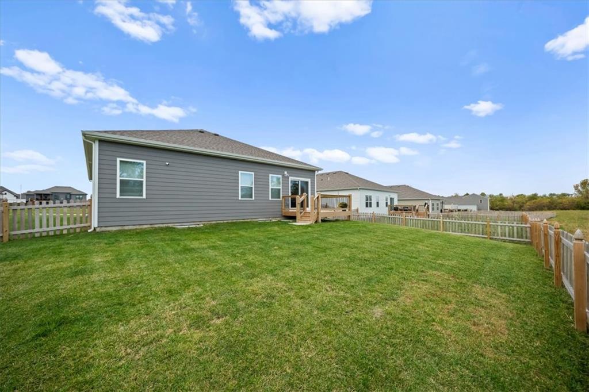
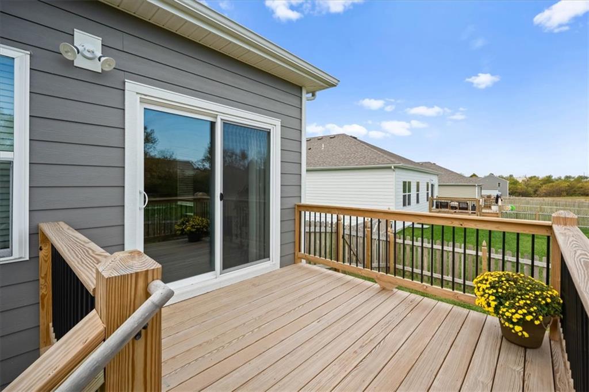
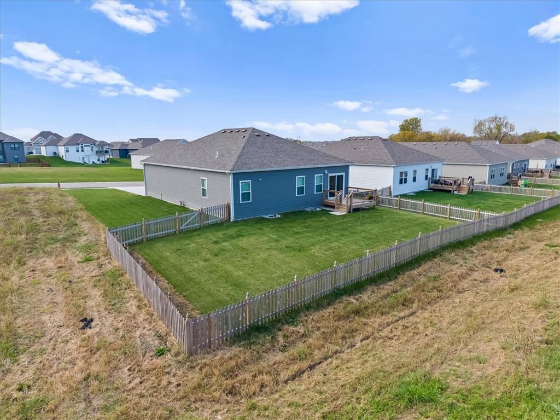
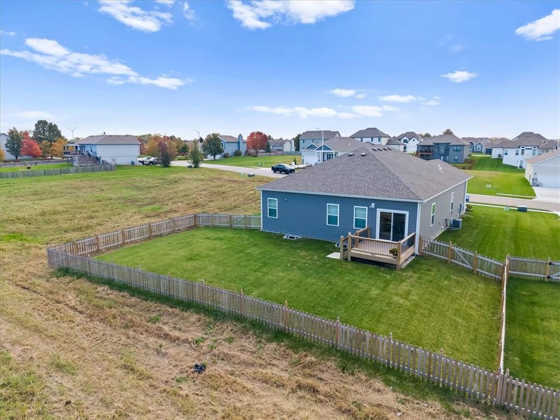
7802 NE 107th Terrace
SEE ALL PHOTOS
7802 NE 107th Terrace
Courtesy of KW KANSAS CITY METRO, Aubree Keck Listing Contact: 816-812-4753 
Coming Soon

7802 NE 107th Terrace

7802 NE 107th Terrace, Kansas City, MO 64157

$417,500

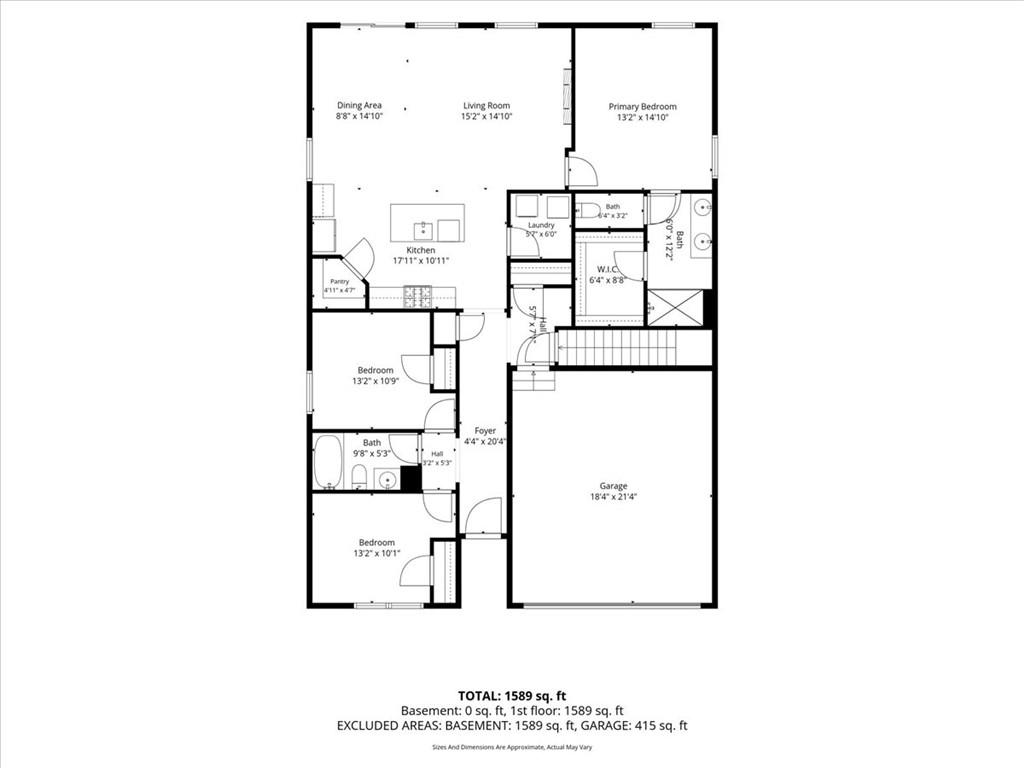
3
beds

2
baths

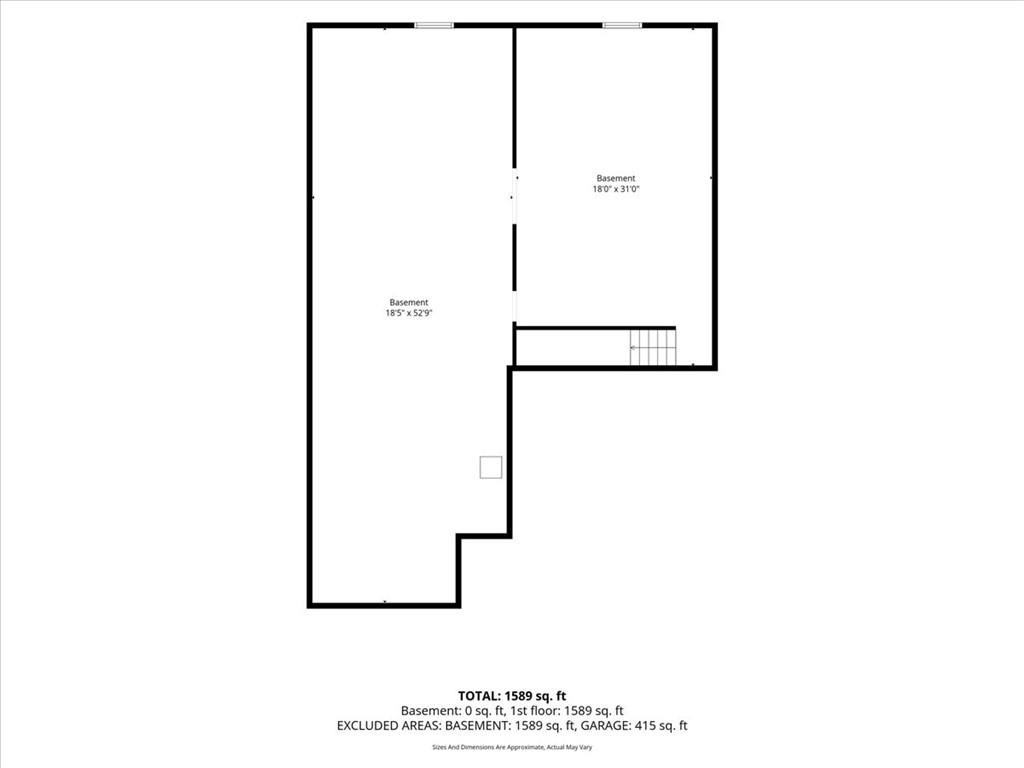
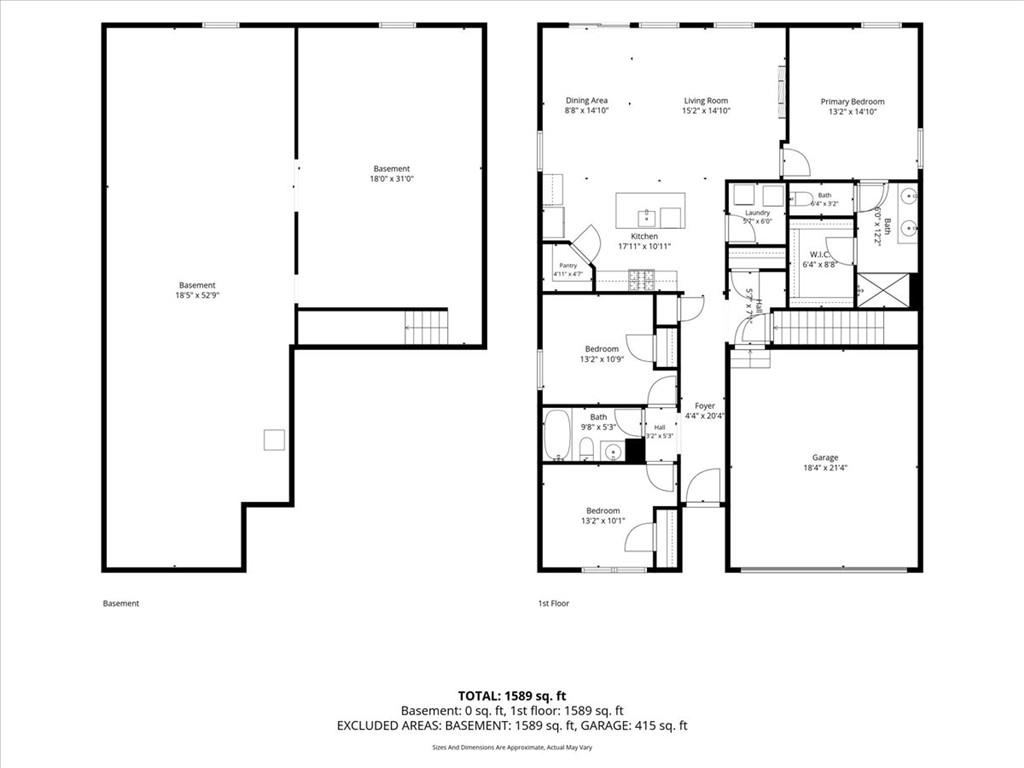
1,635 Sq.Ft. LIVING AREA

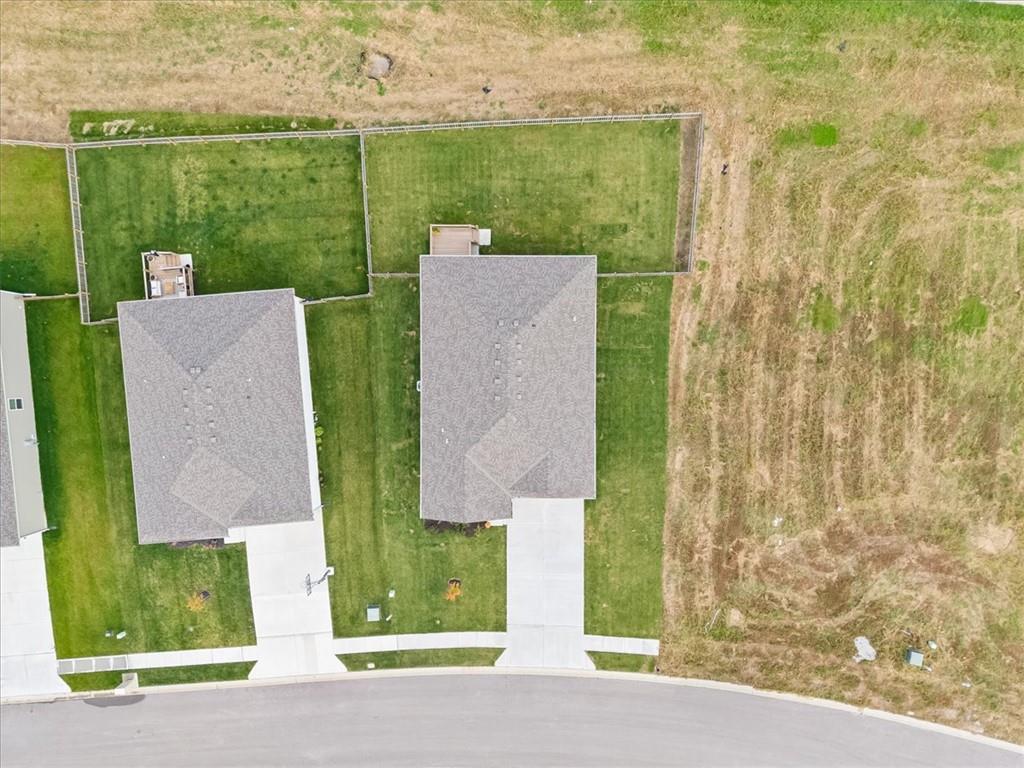
10,626 Sq.Ft. lot

Aubree  Keck

Aubree Keck

Features & Amenities

Interior

  • total bedrooms3
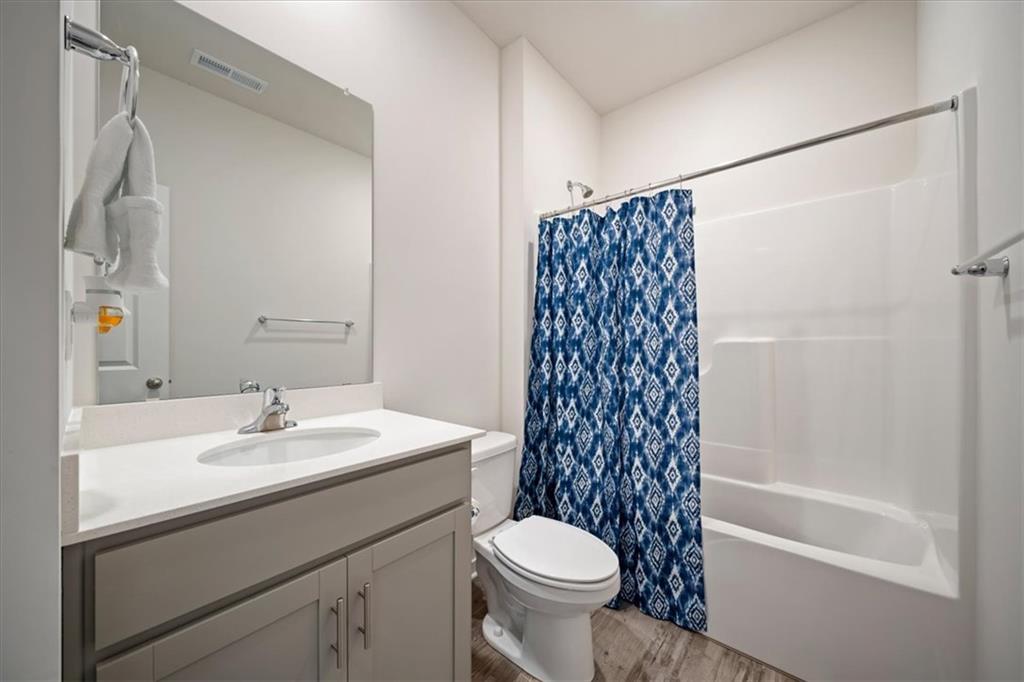
  • Total bathrooms2
  • full bathrooms2
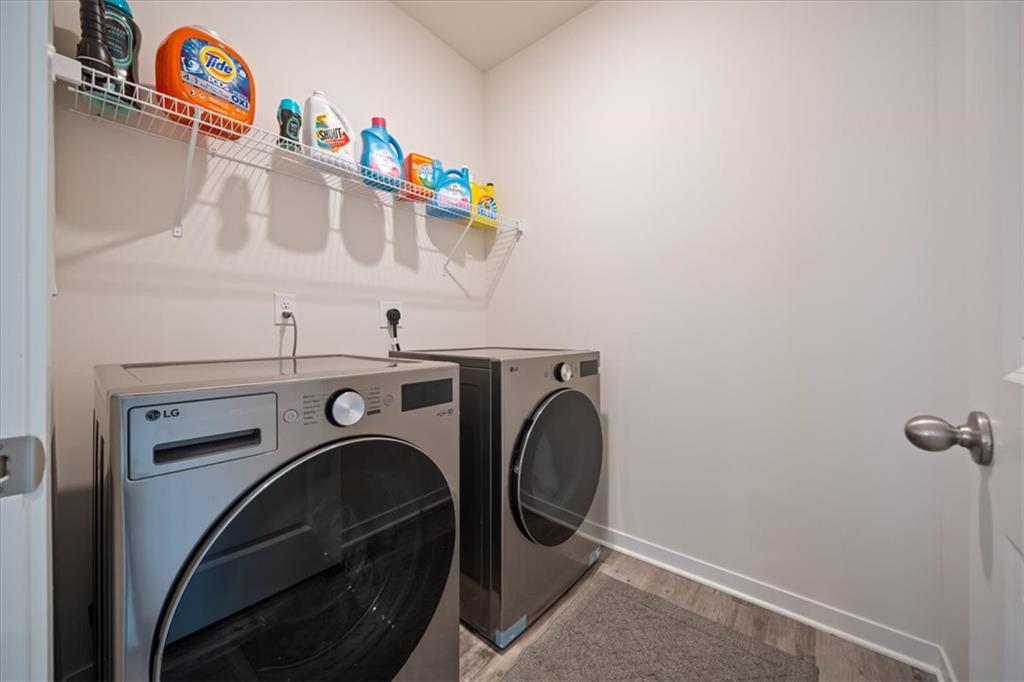
  • Laundry room Dryer Hookup-Ele, Main Level
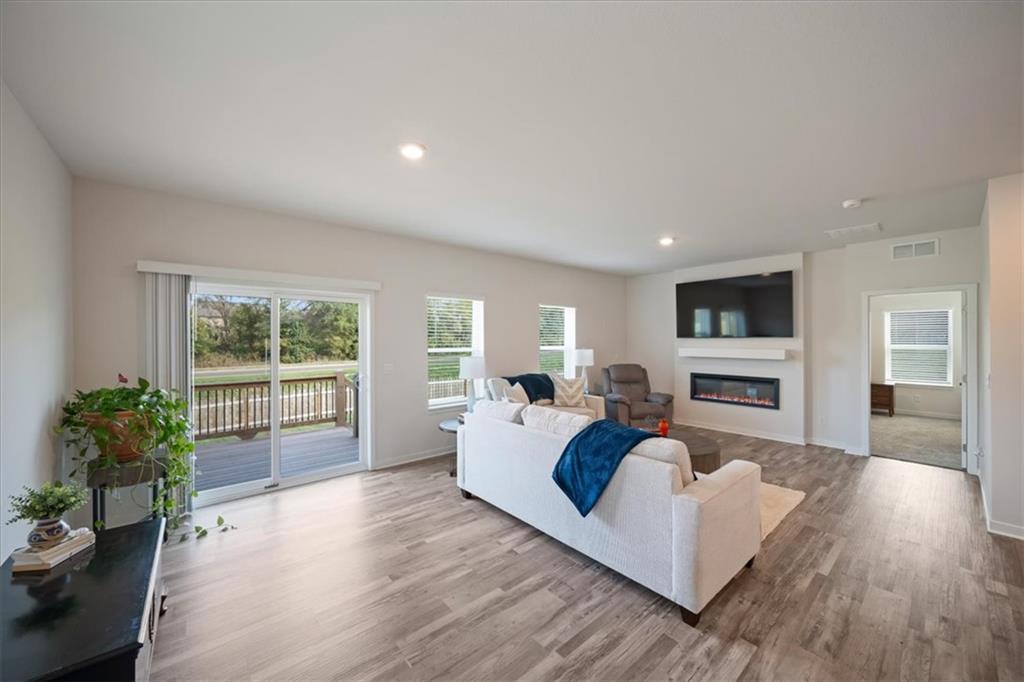
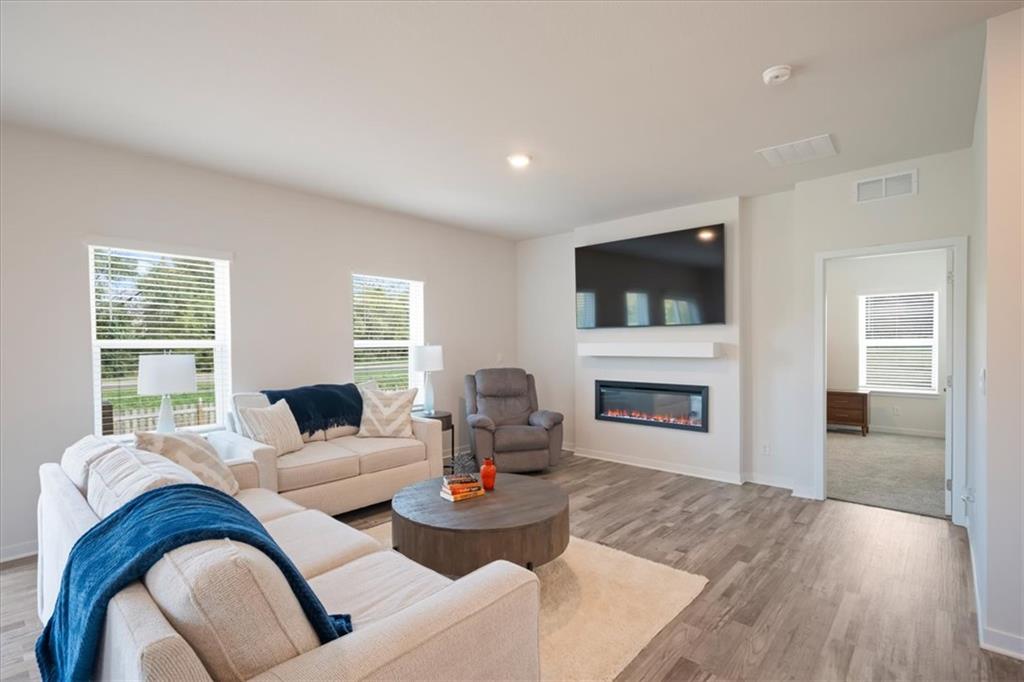
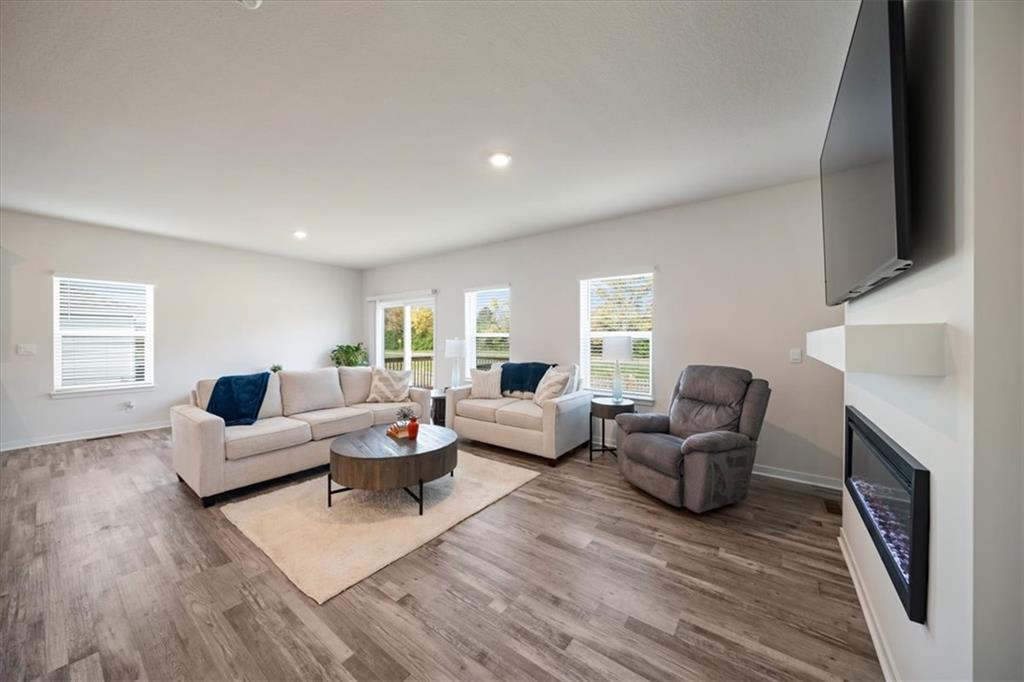
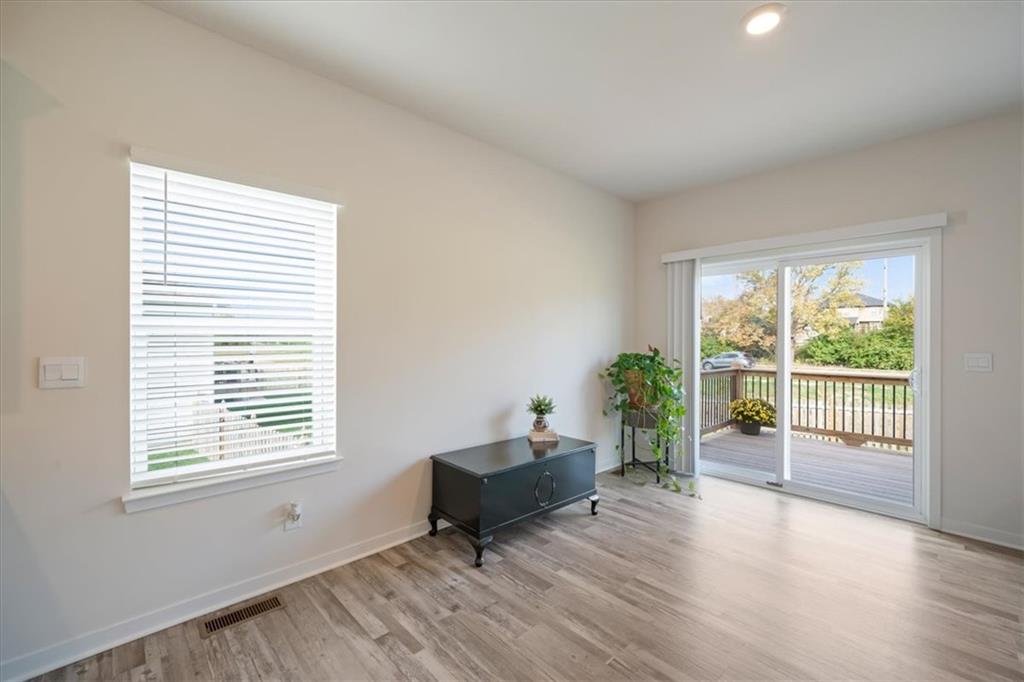
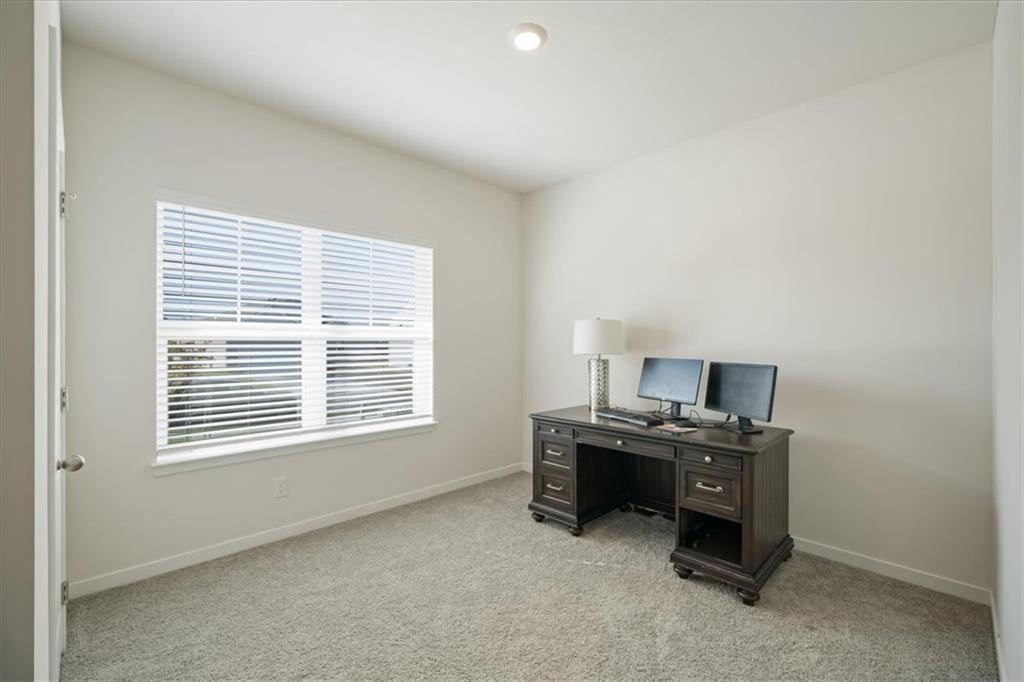
  • Flooring Carpet, Luxury Vinyl
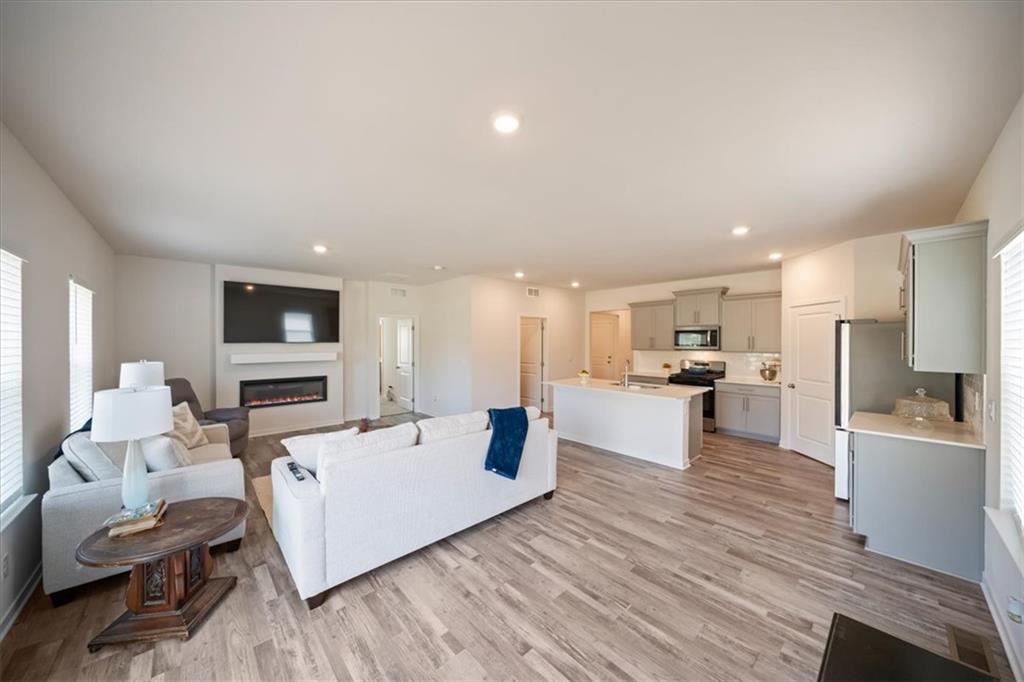
  • Fireplace Electric, Family Room
  • APPLIANCES Dishwasher, Disposal, Microwave, Electric Range, Stainless Steel Appliance(s)
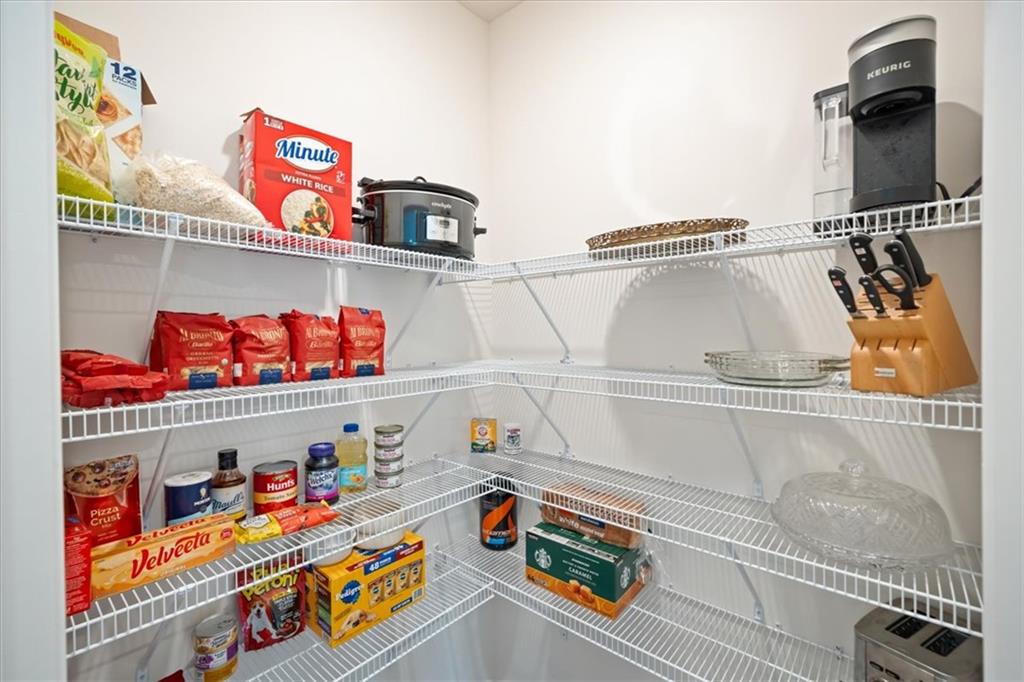
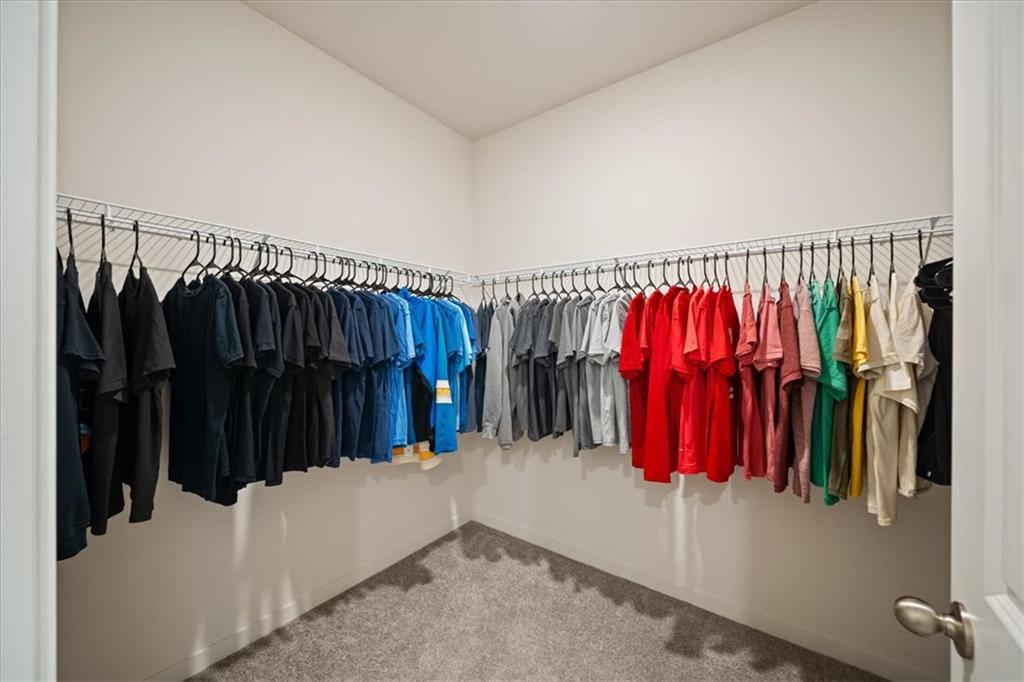
  • other interior Features Ceiling Fan(s), Kitchen Island, Painted Cabinets, Pantry, Smart Thermostat, Walk-In Closet(s)

Area & Lot

  • Status Coming Soon
  • Living Area1,635 Sq.Ft.
  • Lot Area10,626 Sq.Ft.
  • MLS® ID2648586
  • TypeResidential
  • YEAR BUILT2025
  • Architecture StylesTraditional
  • Elementary SchoolKellybrook
  • Middle SchoolSouth Valley
  • High SchoolLiberty North
  • School DistrictLiberty

Exterior

  • Garage Space2.0
  • water SourcePublic
  • roofComposition
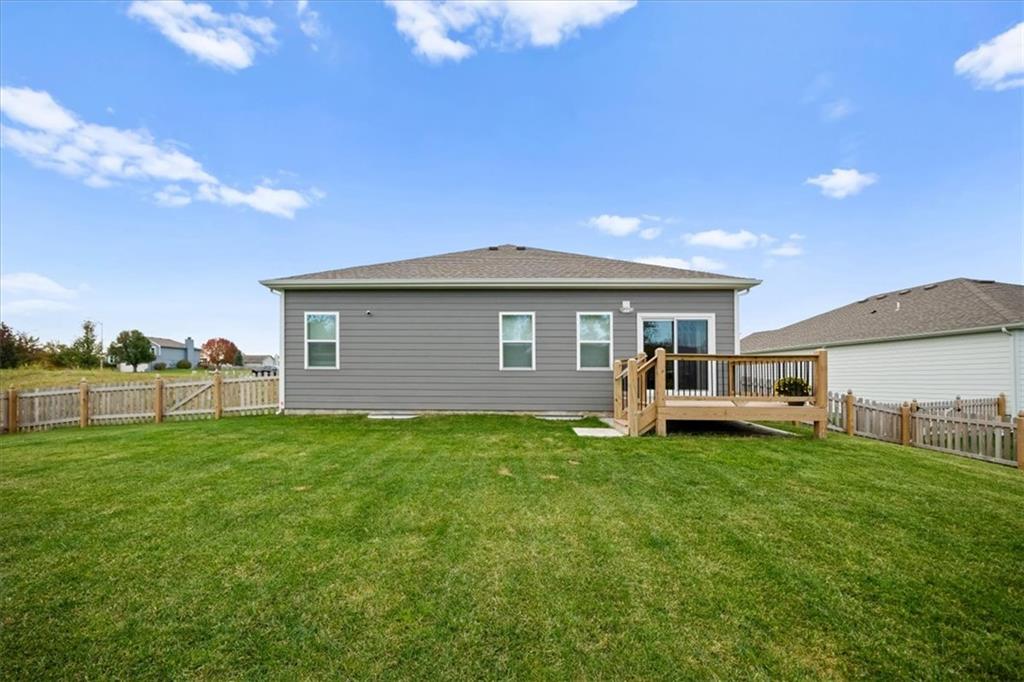
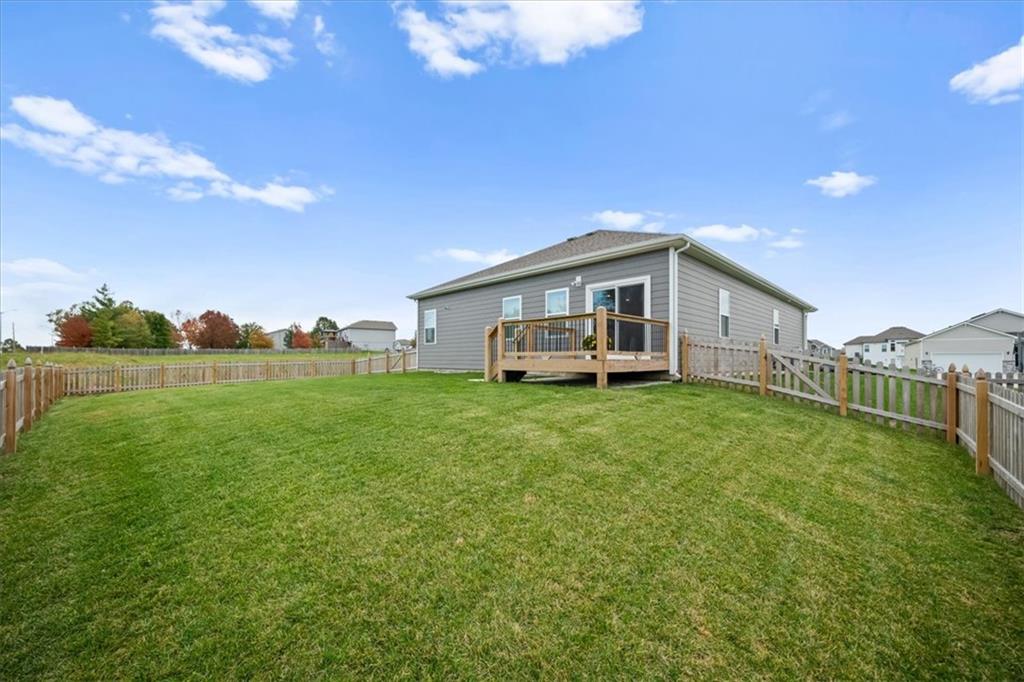
  • lot featuresCity Limits, City Lot
  • parkingAttached, Garage Door Opener, Garage Faces Front
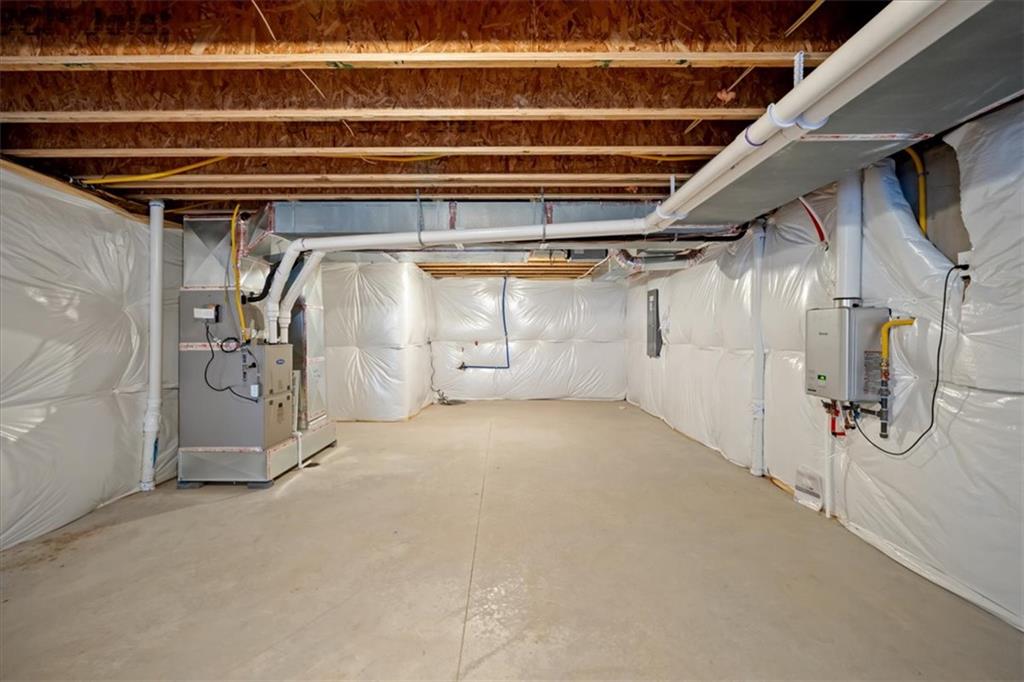
  • HEAT TYPECentral Gas, Exhaust Fan, Natural Gas
  • AIR CONDITIONINGElectric
  • sewerPublic Sewer
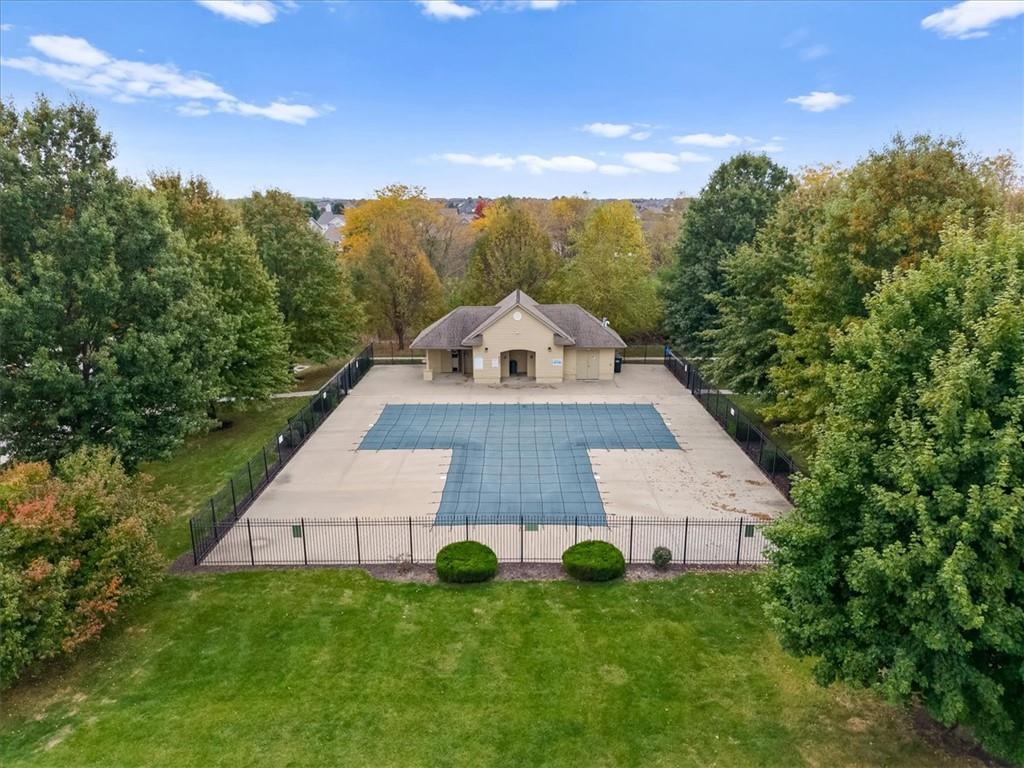
  • HOA AmenitiesPlay Area, Pool
  • security FeaturesSecurity System, Smart Door Lock, Smoke Detector(s)

Financial

  • Sales Price$417,500

Mortgage Calculator

Estimate your monthly mortgage payment, including the principal and interest, property taxes, and HOA. Adjust the values to generate a more accurate rate.

All estimates are provided for informational purposes only. Actual amounts may vary.
$0,000 Your Payment 20 15 65
$0,000 Your Payment

Your Luxury Journey Starts Here

We pride ourselves on offering white-glove service and delivering exceptional results. Whether buying, selling, or investing, our team is ready to guide you every step of the way. Contact us today and let’s begin your Kansas City real estate journey with confidence and ease.

Follow Us on Instagram